

$323,000
$324,995
0.6%For more information regarding the value of a property, please contact us for a free consultation.
989 Kensington DR Danville, IN 46122
4 Beds
3 Baths
2,068 SqFt
Key Details
Sold Price $323,000
Property Type Single Family Home
Sub Type Single Family Residence
Listing Status Sold
Purchase Type For Sale
Square Footage 2,068 sqft
Price per Sqft $156
Subdivision Kensington
MLS Listing ID 22076194
Sold Date 07/22/26
Bedrooms 4
Full Baths 2
Half Baths 1
HOA Fees $29/Semi-Annually
HOA Y/N Yes
Year Built 2021
Tax Year 2025
Lot Size 9,583 Sqft
Acres 0.22
Property Sub-Type Single Family Residence
Property Description
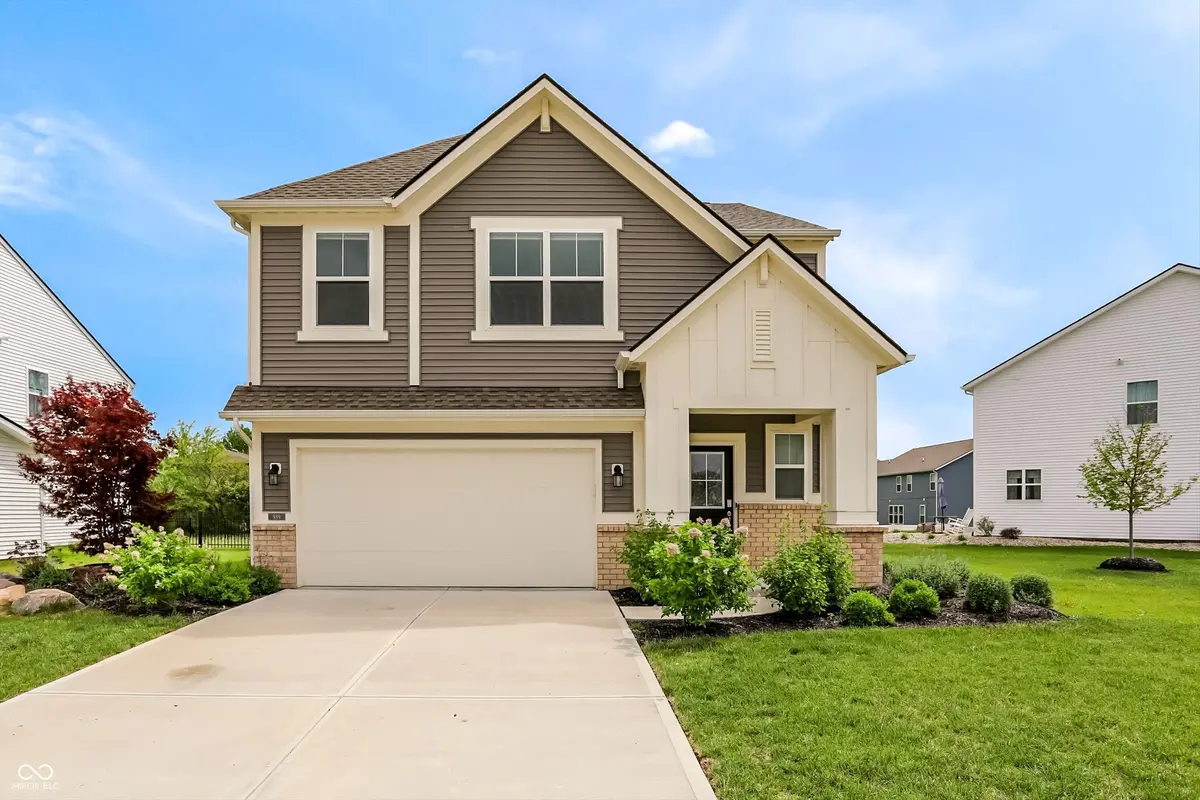
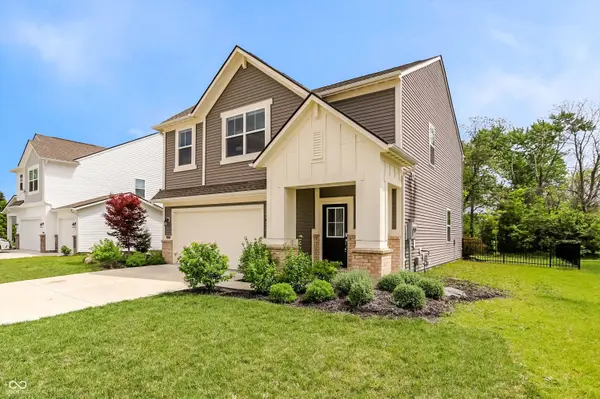
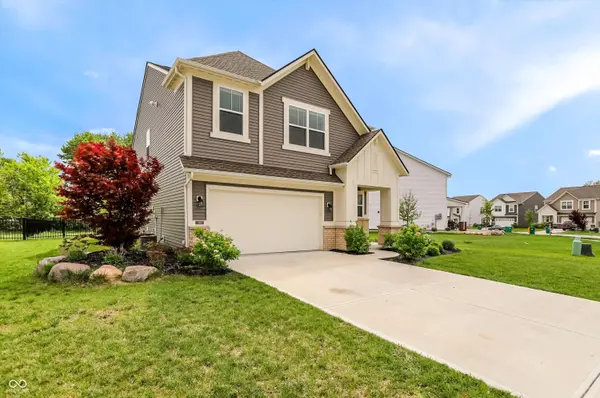
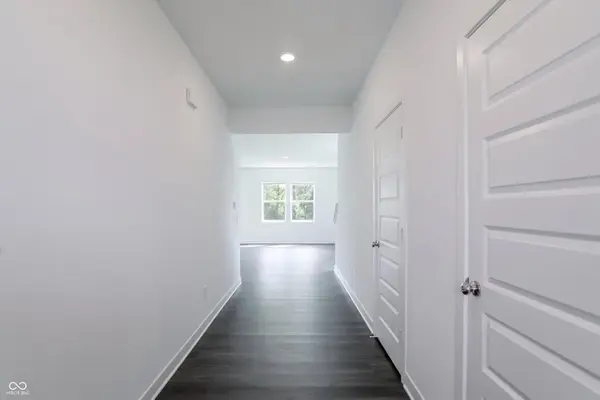
Former Lennar Model Home !!! On-site amenities include pool, pool house, and playground. Explore revitalized downtown Danville as parks and locally-owned unique shops and restaurants. The open concept on the main floor allows for easy entertainment & enjoyment. Enter the inviting foyer w/powder bath & huge under stair closet. Continue straight back into the generous Great Room, Kitchen & Nook. Upstairs, you will be greeted by a nice loft with 3 secondary bedrooms, hall bathroom, laundry room & the spa like owner's retreat which includes double vanities & a walk-in closet. Home include Irrigation system and fenced backyard.
Location
State IN
County Hendricks
Interior
Interior Features Attic Access, Bath Sinks Double Main, Breakfast Bar, Eat-in Kitchen, Walk-In Closet(s)
Cooling Central Air
Fireplace Y
Appliance Dishwasher, Disposal, Microwave, Gas Oven, Refrigerator
Exterior
Exterior Feature Smart Lock(s), Sprinkler System
Garage Spaces 2.0
Water Access Desc Public
Building
Story Two
Foundation Slab
Water Public
Architectural Style Traditional
Structure Type Vinyl With Brick
New Construction false
Schools
Elementary Schools North Elementary School
Middle Schools Danville Middle School
High Schools Danville Community High School
School District Danville Community School Corp
Others
HOA Fee Include Entrance Common,Insurance,Maintenance,ParkPlayground,Management
Ownership Mandatory Fee
Read Less
Want to know what your home might be worth? Contact us for a FREE valuation!

Our team is ready to help you sell your home for the highest possible price ASAP

© 2026 All listing information is courtesy of MIBOR Broker Listing Cooperative(R) as distributed by MLS Grid. All rights reserved.
NEARBY SCHOOLS & BUSINESSES