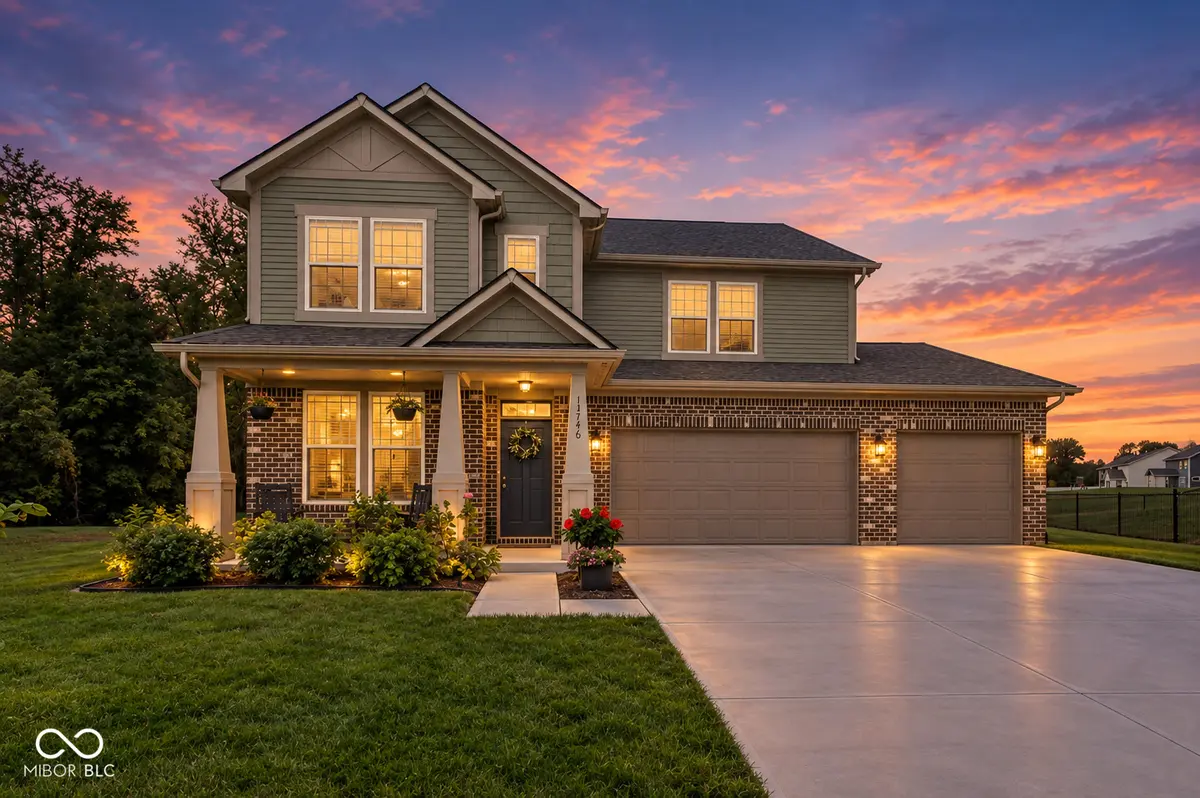

13746 N Clara CT, Camby, IN 46113
See all 54 photos
13746 N Clara CT, Camby, IN 46113
REQUEST A TOUR If you would like to see this home without being there in person, select the "Virtual Tour" option and your agent will contact you to discuss available opportunities.
In-PersonVirtual Tour
Listed by Candace Fisk • Coldwell Banker - Kaiser
$ 499,900
Est. payment /mo
Save
Open Sun 2PM-4PM

13746 N Clara CT Camby, IN 46113

4 Beds

3 Baths

2,990 SqFt


Open House

Sun Sep 27, 2:00pm - 4:00pm

UPDATED:

Key Details

Property Type Single Family Home

Sub Type Single Family Residence

Listing Status Active

Purchase Type For Sale

Square Footage 2,990 sqft

Price per Sqft $167

Subdivision Allison Estates

MLS Listing ID 22126666

Bedrooms 4

Full Baths 3

HOA Fees $475/ann

HOA Y/N Yes

Year Built 2023

Tax Year 2025

Lot Size 0.420 Acres

Acres 0.42

Property Sub-Type Single Family Residence

Property Description

Exceptional craftsmanship and thoughtful upgrades define this stunning 4-bedroom home, perfectly positioned on a premium cul-de-sac lot with peaceful wooded and water views. With more than $150,000 in upgrades, this home offers an elevated level of finish and comfort throughout. The main level features 9' ceilings, luxury vinyl plank flooring, a private bedroom with full bath, and a beautifully appointed kitchen with premium stainless steel appliances, quartz countertops, and a spacious walk-in pantry. Upstairs, the luxurious primary suite features a spa-inspired bath with dual sinks and a tiled shower, while two additional bedrooms and a spacious second family room provide exceptional flexibility. Outdoor living is equally impressive with a covered front porch and covered rear porch flowing to an extended patio overlooking the serene surroundings. The 3-car garage offers an additional bump-out, utility sink, and keyless entry for added convenience. Extensive upgrades include whole-house water filtration, reverse osmosis, irrigation system, in-ceiling surround sound, and premium lighting with recessed fixtures, wall sconces, and under-cabinet lighting. All window treatments and curtains are included. A rare combination of luxury, functionality, and an exceptional lot, this meticulously upgraded home is truly move-in ready.

Location

State IN

County Morgan

Rooms

Main Level Bedrooms 1

Interior

Interior Features Attic Access, Kitchen Island, Entrance Foyer, Paddle Fan, Pantry, Smart Thermostat, Walk-In Closet(s), Wood Work Painted

Heating Forced Air

Cooling Central Air

Fireplaces Number 1

Fireplaces Type Gas Log, Great Room

Equipment Smoke Alarm

Fireplace Y

Appliance Dishwasher, Dryer, Electric Water Heater, Disposal, MicroHood, Electric Oven, Refrigerator, Washer, Water Purifier, Water Softener Owned

Exterior

Garage Spaces 3.0

Water Access Desc Public

Building

Story Two

Foundation Slab

Water Public

Architectural Style Craftsman

Structure Type Brick,Vinyl Siding

New Construction false

Schools

Elementary Schools Neil Armstrong Elementary School

Middle Schools Paul Hadley Middle School

High Schools Mooresville High School

School District Mooresville Con School Corp

Others

HOA Fee Include Entrance Common,Maintenance

Ownership Mandatory Fee


MIBOR MLS

NEARBY SCHOOLS & PROPERTIES

Randy Worrell

Randy Worrell

Broker

+1(317) 590-5709

GET MORE INFORMATION

Name
Phone*
Message

Go tour this home

13746 N Clara CT