
5995 S County Road 700 E, Plainfield, IN 46168
See all 57 photos
5995 S County Road 700 E, Plainfield, IN 46168
REQUEST A TOUR If you would like to see this home without being there in person, select the "Virtual Tour" option and your agent will contact you to discuss available opportunities.
In-PersonVirtual Tour
Listed by Lisa Batts • Batts Real Estate Group
$ 679,500
Est. payment /mo
Save
Open Sun 12PM-2PM

5995 S County Road 700 E Plainfield, IN 46168

4 Beds

3 Baths

3,620 SqFt


Open House

Sun Sep 27, 12:00pm - 2:00pm

UPDATED:

Key Details

Property Type Single Family Home

Sub Type Single Family Residence

Listing Status Active

Purchase Type For Sale

Square Footage 3,620 sqft

Price per Sqft $187

Subdivision Peacock Ridge

MLS Listing ID 22127682

Bedrooms 4

Full Baths 3

HOA Y/N No

Year Built 2016

Tax Year 2025

Lot Size 0.320 Acres

Acres 0.32

Property Sub-Type Single Family Residence

Property Description

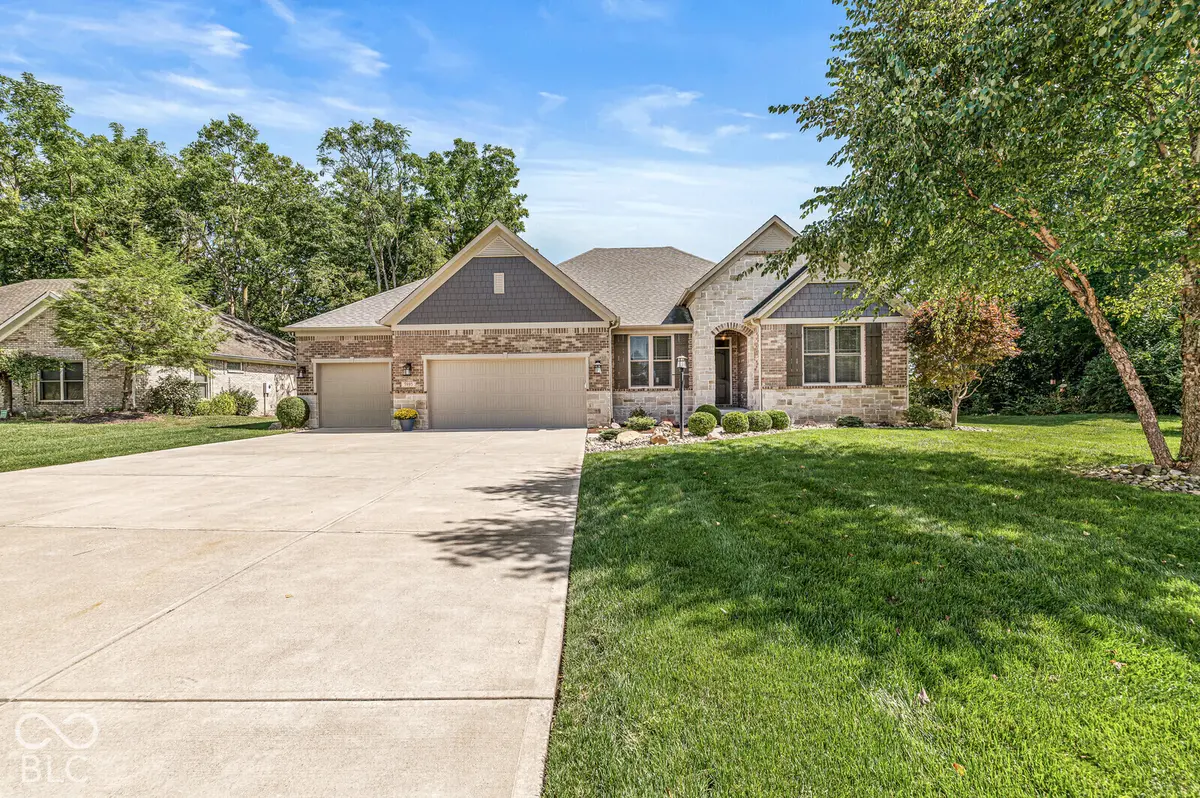
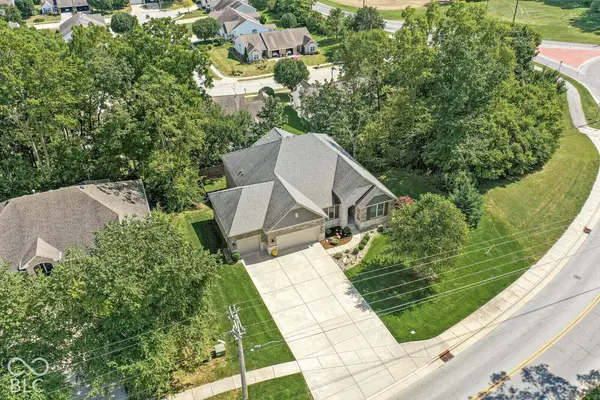
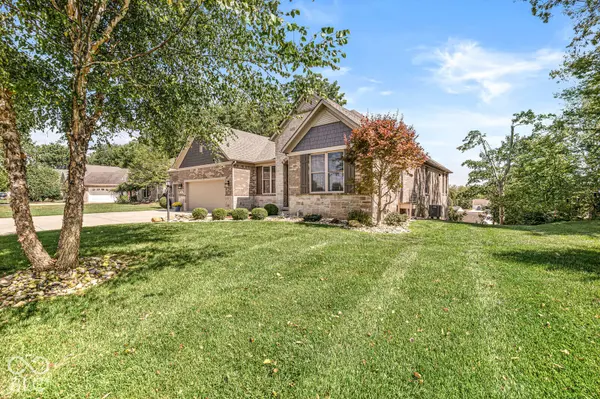
Look at this meticulously maintained, custom built and crafted 4 bedroom home offering quality and upgrades that make this beauty the perfect place to call home! This stately home is just under 4,000 square ft offering contemporary living yet designed for comfort, functionality, a "work from home" environment while making "personal" space and "together" space a main priority. This floor plan takes it all into consideration! Custom Board and batten is featured in the foyer and in the primary bedroom. Custom fireplace mantel, custom mudroom bench/cubbies/storage. Custom made drapes, tray ceilings and upgraded features throughout the home! Incredible 10 ft ceilings in main level and basement! The kitchen has upgraded cabinets and countertops, and is a great place to entertain and test your cooking skills. The Great Room is open to the kitchen/dining area and has a gas fireplace and so much natural light abound in this area. All three bathrooms have upgraded cabinetry and countertops. Primary bedroom is on the main level with a huge walk in closet, walk in shower, double vanity and dual entrance to laundry room offering such convenience! Don't miss the finished walk out basement w/4 ft wide staircase, lots of windows, covered/screened patio, with full screen deck on main level, 6 ft privacy fenced back yard, stone retaining wall, encapsulated crawl space, radon protection system, irrigation system, custom 3 bay garage with epoxy floors, finished walls and a 10ft bump out, garage cabinets and work space. This is a wonderful location and offers only top notch quality and pride of ownership! So much to love about this home! Steps away from Hummel Park and direct access to the 18 miles of Plainfield Trail System.

Location

State IN

County Hendricks

Rooms

Basement Ceiling - 9+ feet, Finished, Walk-Out Access

Main Level Bedrooms 3

Interior

Interior Features Walk-In Closet(s), Wood Work Painted

Heating Forced Air, Natural Gas

Cooling Central Air

Fireplaces Number 1

Fireplaces Type Gas Log, Great Room

Equipment None

Fireplace Y

Appliance Gas Cooktop, Dishwasher, Dryer, Disposal, Gas Water Heater, MicroHood, Gas Oven, Refrigerator, Washer

Exterior

Exterior Feature Sprinkler System

Garage Spaces 3.0

Water Access Desc Public

Building

Story One

Foundation Concrete Perimeter, Block

Water Public

Architectural Style Traditional

Structure Type Brick

New Construction false

Schools

High Schools Plainfield High School

School District Plainfield Community School Corp


MIBOR MLS

NEARBY SCHOOLS & PROPERTIES

Randy Worrell

Randy Worrell

Broker

+1(317) 590-5709

GET MORE INFORMATION

Name
Phone*
Message

Go tour this home

5995 S County Road 700 E