
927 Racetime RD, Westfield, IN 46074
See all 146 photos
927 Racetime RD, Westfield, IN 46074
REQUEST A TOUR If you would like to see this home without being there in person, select the "Virtual Tour" option and your agent will contact you to discuss available opportunities.
In-PersonVirtual Tour
Listed by Jeanne Hutcherson • CENTURY 21 Scheetz
$ 1,100,000
Est. payment /mo
Save
Pending

927 Racetime RD Westfield, IN 46074

5 Beds

5 Baths

5,396 SqFt


UPDATED:

Key Details

Property Type Single Family Home

Sub Type Single Family Residence

Listing Status Pending

Purchase Type For Sale

Square Footage 5,396 sqft

Price per Sqft $203

Subdivision Two Gaits At Viking Meadows

MLS Listing ID 22126557

Bedrooms 5

Full Baths 4

Half Baths 1

HOA Y/N No

Year Built 2013

Tax Year 2025

Lot Size 0.540 Acres

Acres 0.54

Property Sub-Type Single Family Residence

Property Description

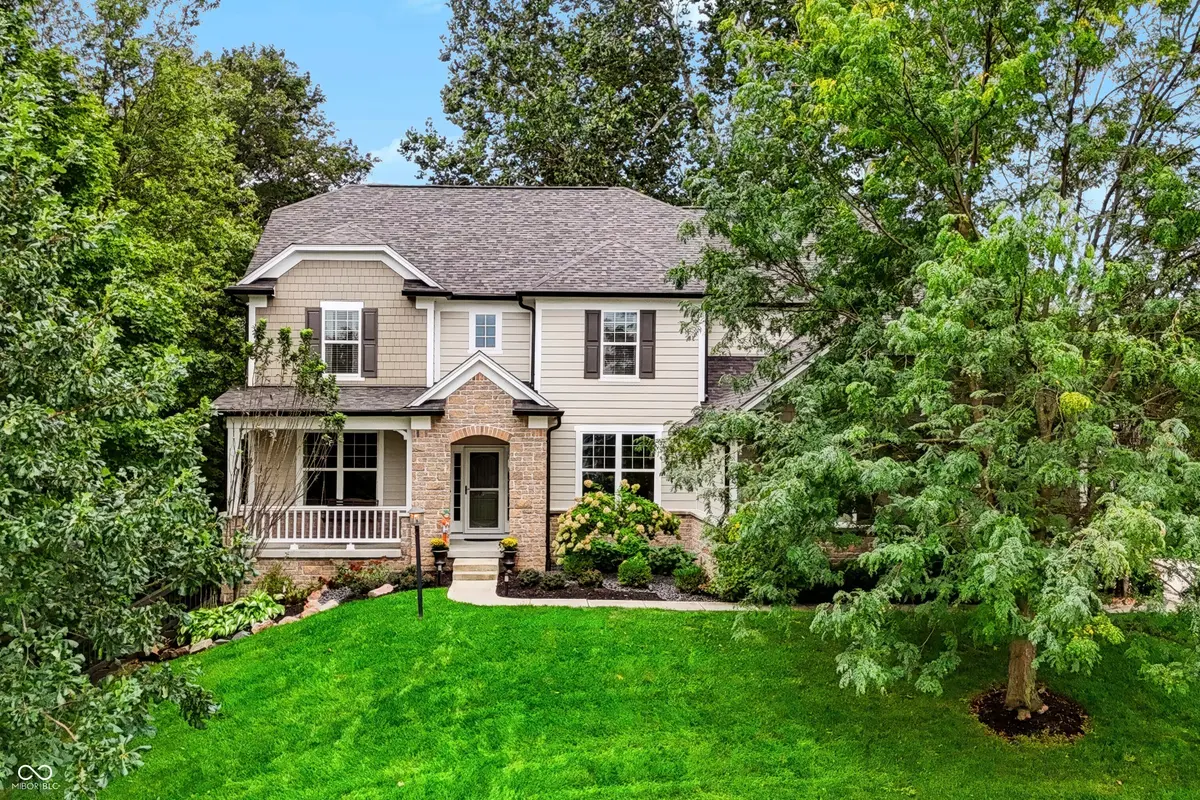
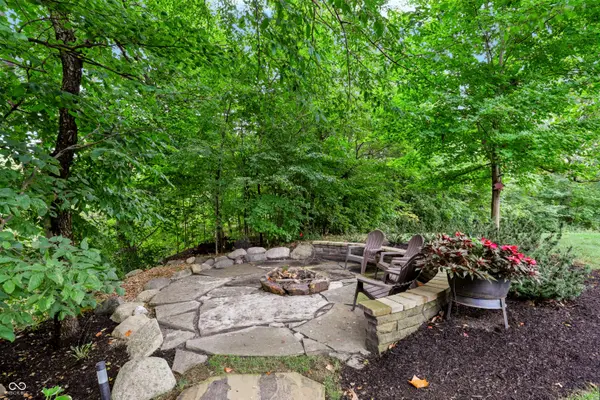
Discover a residence where refined living meets everyday comfort at 927 Racetime RD, WESTFIELD, IN. Built in 2013, this 3429 square foot single family residence is presented in great condition, offering an attractive property that thoughtfully blends elegance with functionality. The kitchen is designed for both culinary exploration and social gatherings, featuring a double oven, high-end appliances, and stone counters. An expansive island and a peninsula provide ample space for preparation and casual dining, while a custom range hood and decorative columns add a touch of sophistication. An integrated wine cooler and high-end refrigerator complete this inviting space, which flows openly into the living room. The living room itself is a welcoming retreat, distinguished by a cozy fireplace, a high vaulted ceiling, and elegant decorative columns, all complemented by rich hardwood flooring. The private quarters include five bedrooms, with one offering a tray ceiling and an ensuite bathroom for a personal sanctuary. The four full bathrooms and one half bathroom are thoughtfully appointed; some features are a large double vanity, and a spacious layout, while others include a walk-in shower for a spa-like experience. A brand new basement wet bar provides an ideal setup for entertaining, while an attached 3-car garage offers convenience. Beyond the interior, the property extends its allure with an inviting fire pit, perfect for evening gatherings. Outdoor living on over half an acre at the end of a cul-de-sac is enhanced by a private patio and a welcoming porch, surrounded by woods and a creek for privacy and peacefulness. This home offers a sophisticated yet comfortable lifestyle, inviting you to experience its unique charm firsthand.

Location

State IN

County Hamilton

Rooms

Basement Finished, Full, Storage Space, Walk-Out Access

Interior

Interior Features Cathedral Ceiling(s), High Ceilings, Tray Ceiling(s), Kitchen Island, Entrance Foyer, Paddle Fan, Pantry, Walk-In Closet(s)

Heating Forced Air, Natural Gas

Cooling Central Air

Flooring Hardwood

Fireplaces Number 1

Fireplaces Type Great Room

Fireplace Y

Appliance Dishwasher, Disposal, Gas Water Heater, MicroHood, Oven, Double Oven, Convection Oven, Refrigerator, Water Softener Owned

Exterior

Garage Spaces 3.0

Water Access Desc Public

Building

Story Two

Foundation Concrete Perimeter

Water Public

Architectural Style Traditional

Structure Type Brick,Cement Siding

New Construction false

Schools

Middle Schools Westfield Middle School

High Schools Westfield High School

School District Westfield-Washington Schools


MIBOR MLS

NEARBY SCHOOLS & PROPERTIES

Randy Worrell

Randy Worrell

Broker

+1(317) 590-5709

GET MORE INFORMATION

Name
Phone*
Message

Go tour this home

927 Racetime RD