
3540 Golden Gate DR N, Carmel, IN 46074
See all 14 photos
3540 Golden Gate DR N, Carmel, IN 46074
REQUEST A TOUR If you would like to see this home without being there in person, select the "Virtual Tour" option and your agent will contact you to discuss available opportunities.
In-PersonVirtual Tour
Listed by Nathan Custer • Ridgeline Realty, LLC
$ 330,000
Est. payment /mo
Save
New

3540 Golden Gate DR N Carmel, IN 46074

2 Beds

3 Baths

1,856 SqFt


UPDATED:

Key Details

Property Type Townhouse

Sub Type Townhouse

Listing Status Active

Purchase Type For Sale

Square Footage 1,856 sqft

Price per Sqft $177

Subdivision Townhomes At Stanford Park

MLS Listing ID 22126560

Bedrooms 2

Full Baths 2

Half Baths 1

HOA Fees $410/qua

HOA Y/N Yes

Year Built 2006

Tax Year 2025

Lot Size 1,306 Sqft

Acres 0.03

Property Sub-Type Townhouse

Property Description

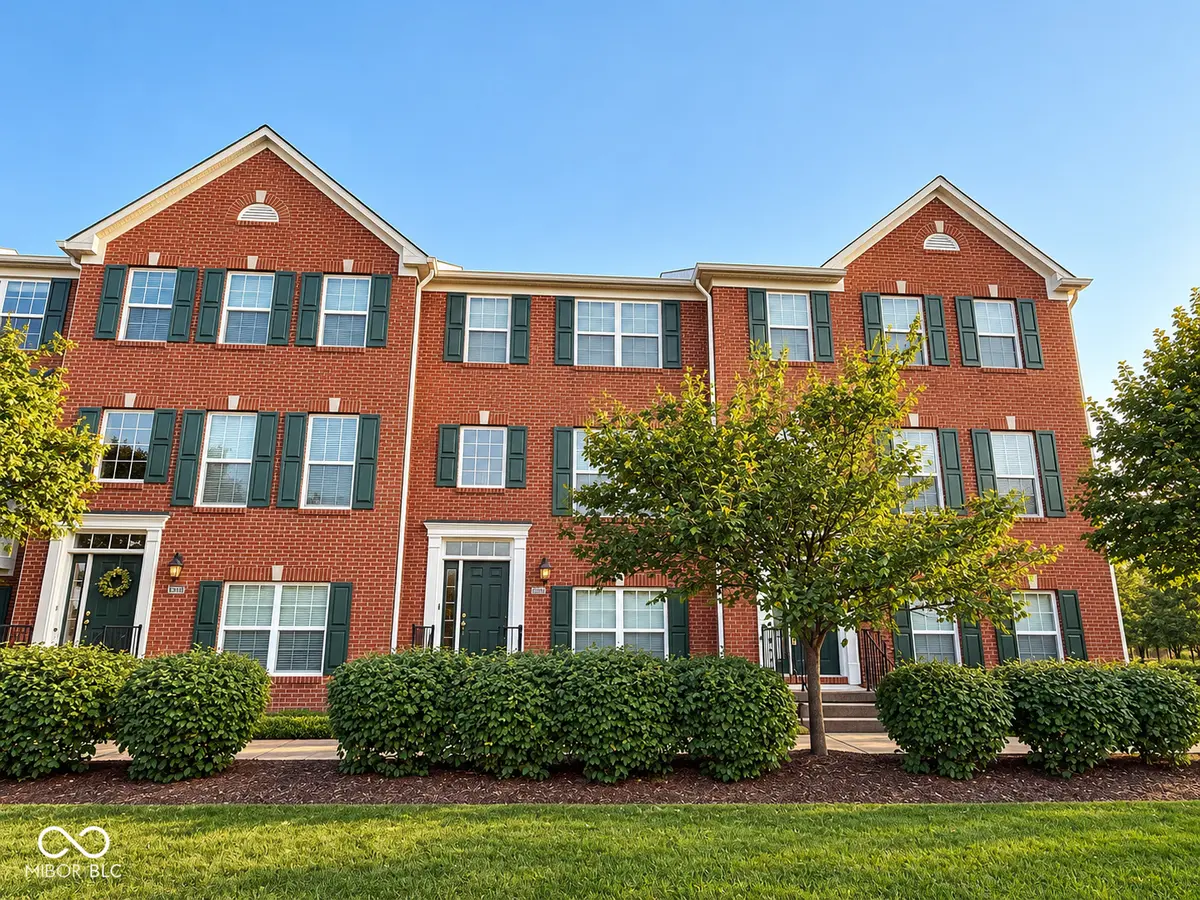
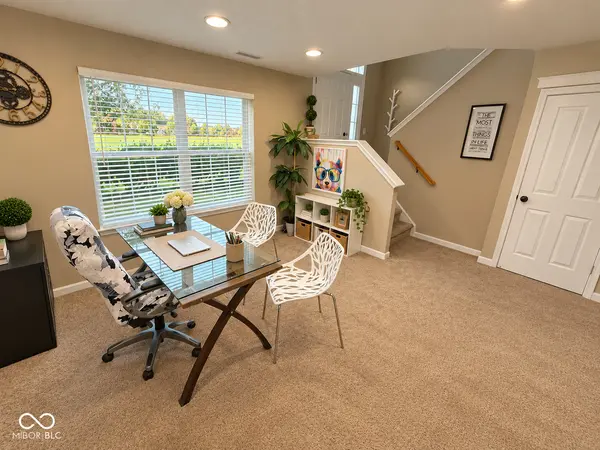
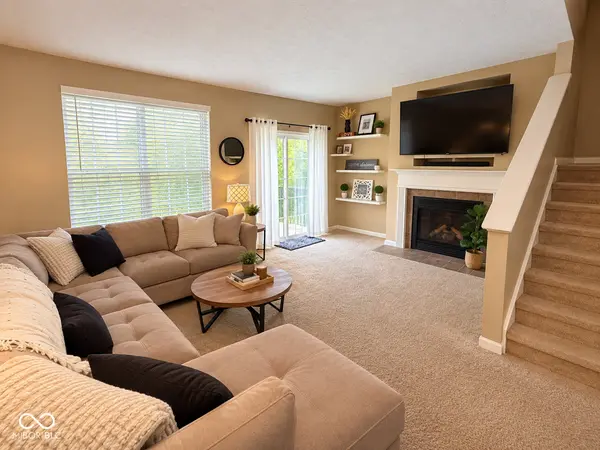
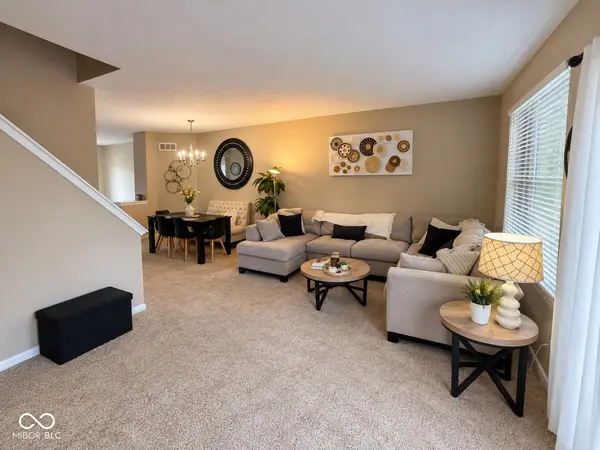
Welcome home to this 3-story townhome in the sought-after Townhomes at Stanford Park in Carmel. This home offers a unique double primary suite layout with two spacious bedroom suites on the upper level, each featuring its own private bath. The main floor is designed for both everyday living and entertaining, featuring a bright, open layout with a kitchen complete with stainless steel appliances, stained cabinetry, and LVP flooring. The adjoining great room and dining area create an inviting gathering space, highlighted by a cozy gas fireplace and a sliding glass door to exterior balcony. The lower level offers exceptional flexibility with a bonus room ideal for a home office, fitness space, or media room. An unfinished storage area is already pre-plumbed for a bathroom, providing an opportunity to create a third bedroom suite or additional finished living space. One of the home's most desirable features is its setting. Enjoy unobstructed views of the fully irrigated football field maintained by Carmel Dad's Club, providing open green space and privacy rarely found in townhome living. With no direct views into neighboring homes from any direction, this location offers a unique sense of privacy. Additional updates include new carpet on the lower and main levels in 2024, LVP in kitchen and main bathroom in 2024, a water heater installed in 2022 with warranty coverage through May 2031, and a smart garage door opener. The low-maintenance exterior features a full brick front with attractive brick and HardiePlank siding on the rear. Conveniently located near shopping, dining, and everything Carmel has to offer, this move-in-ready home presents an outstanding opportunity for investors and homeowners seeking low-maintenance living in a prime location. Washer and dryer excluded from sale.

Location

State IN

County Hamilton

Interior

Interior Features Attic Access, Bath Sinks Double Main, Vaulted Ceiling(s), Kitchen Island, Hi-Speed Internet Availbl, Pantry, Walk-In Closet(s), Wood Work Painted

Heating Forced Air, Natural Gas

Cooling Central Air

Fireplaces Number 1

Fireplaces Type Great Room, Living Room

Fireplace Y

Appliance Dishwasher, Disposal, Gas Water Heater, Microwave, Electric Oven, Refrigerator

Exterior

Exterior Feature Balcony

Garage Spaces 2.0

Utilities Available Cable Available, Electricity Connected, Natural Gas Connected, Sewer Connected, Water Connected

Water Access Desc Public

Building

Story Three Or More

Foundation Slab

Water Public

Architectural Style Traditional

Structure Type Brick,Cement Siding

New Construction false

Schools

Middle Schools Creekside Middle School

High Schools Carmel High School

School District Carmel Clay Schools

Others

HOA Fee Include Association Home Owners,Irrigation,Lawncare,Maintenance Grounds,Maintenance,Management,Snow Removal,Walking Trails

Ownership Planned Unit Dev


MIBOR MLS

NEARBY SCHOOLS & PROPERTIES

Randy Worrell

Randy Worrell

Broker

+1(317) 590-5709

GET MORE INFORMATION

Name
Phone*
Message

Go tour this home

3540 Golden Gate DR N