
12036 Esty WAY, Carmel, IN 46033
See all 35 photos
12036 Esty WAY, Carmel, IN 46033
REQUEST A TOUR If you would like to see this home without being there in person, select the "Virtual Tour" option and your agent will contact you to discuss available opportunities.
In-PersonVirtual Tour
Listed by Loris Heck • Carpenter, REALTORS®
$ 2,750
Save
New

12036 Esty WAY Carmel, IN 46033

3 Beds

4 Baths

2,448 SqFt


UPDATED:

Key Details

Property Type Single Family Home, Condo

Sub Type Condominium

Listing Status Active

Purchase Type For Rent

Square Footage 2,448 sqft

Subdivision Townhomes At Hazel Dell

MLS Listing ID 22126229

Bedrooms 3

Full Baths 3

Half Baths 1

HOA Fees $500/qua

HOA Y/N Yes

Year Built 2003

Tax Year 2025

Lot Size 2,178 Sqft

Acres 0.05

Property Sub-Type Condominium

Property Description

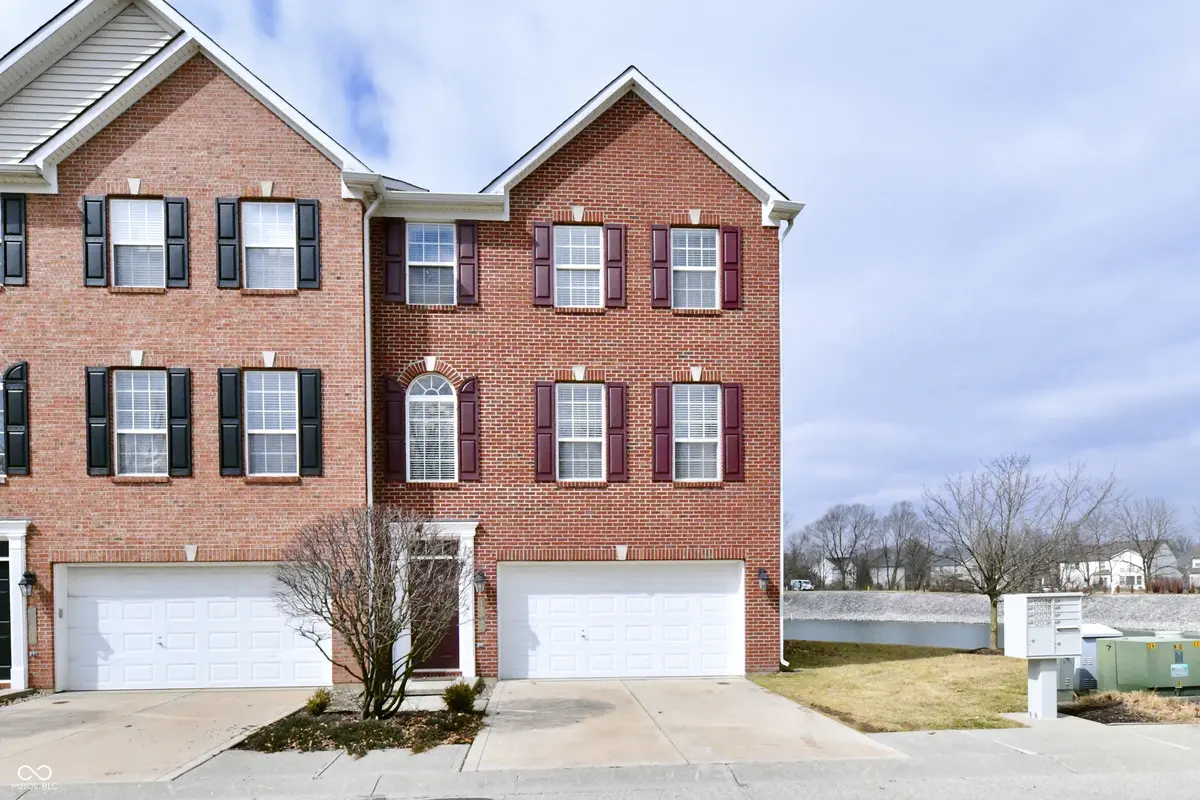
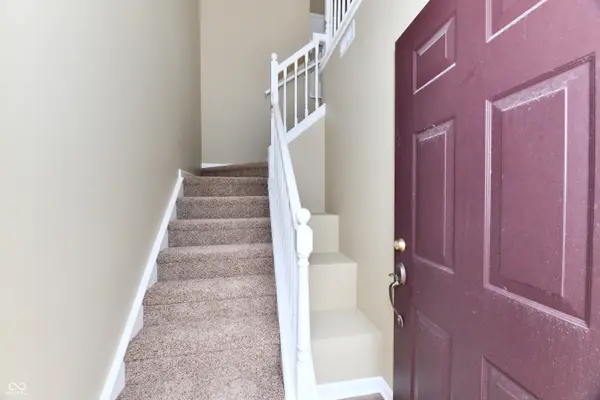
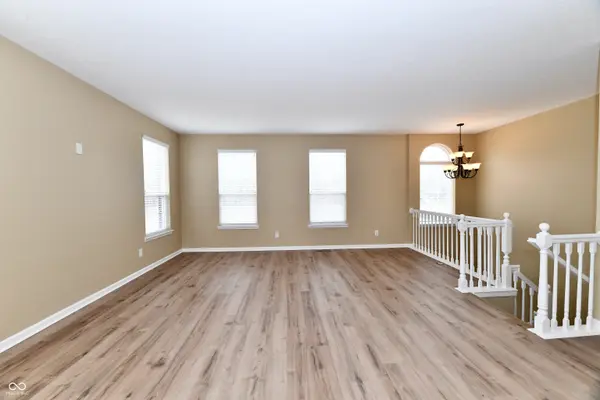
Beautiful three-level end-unit townhome in a prime Carmel location, featuring peaceful water views from the back and side of the home. The two-car attached garage opens to a spacious lower-level family room and a full bath. The main and lower levels feature LVP flooring and fresh paint. The gourmet kitchen is designed for both cooking and entertaining, with stainless steel appliances, granite countertops, a beautiful tile backsplash, and a center island. A gas-log fireplace with tile surround adds warmth and style to the main living area. The main level offers a dining or entertainment area plus a comfortable living room. Upstairs, you'll find three bedrooms, a full bath, and a convenient laundry room. The spacious primary suite features a walk-in closet with a built-in organizer and a private bath with double vanity, garden tub, and separate shower. An exceptional location, beautiful water views, and flexible living space make this Carmel townhome a wonderful place to call home!

Location

State IN

County Hamilton

Rooms

Kitchen Kitchen Some Updates

Interior

Interior Features High Ceilings, Vaulted Ceiling(s), Walk-In Closet(s), Wood Work Painted, Paddle Fan, Bath Sinks Double Main, Eat-in Kitchen, Entrance Foyer, Wired for Data, Kitchen Island, Pantry, Wired for Sound

Heating Forced Air, Natural Gas

Cooling Central Air

Fireplaces Number 1

Fireplaces Type Family Room, Gas Log, Living Room

Equipment Security System, Security System Owned, Smoke Alarm

Fireplace Y

Appliance Dishwasher, Disposal, MicroHood, Electric Oven, Refrigerator, Gas Water Heater, Water Softener Owned, Microwave, Washer, Dryer

Exterior

Exterior Feature Balcony

Garage Spaces 2.0

Utilities Available Cable Connected

View Y/N true

Water Access Desc Public

View Lake, Water

Building

Story Multi/Split

Foundation Slab

Water Public

Architectural Style Split Level, Traditional

Structure Type Brick,Vinyl Siding

New Construction false

Schools

School District Carmel Clay Schools

Others

HOA Fee Include Association Home Owners,Lawncare,Maintenance Grounds,Maintenance Structure,Snow Removal,Trash

Ownership Mandatory Fee


MIBOR MLS

NEARBY SCHOOLS & PROPERTIES

Randy Worrell

Randy Worrell

Broker

+1(317) 590-5709

GET MORE INFORMATION

Name
Phone*
Message

Go tour this home

12036 Esty WAY