
10517 Greenway DR, Fishers, IN 46037
See all 29 photos
10517 Greenway DR, Fishers, IN 46037
REQUEST A TOUR If you would like to see this home without being there in person, select the "Virtual Tour" option and your agent will contact you to discuss available opportunities.
In-PersonVirtual Tour
Listed by John Stewart • F.C. Tucker Company
$ 425,000
Est. payment /mo
Open Sun 12PM-2PM

10517 Greenway DR Fishers, IN 46037

4 Beds

3 Baths

2,515 SqFt


Open House

Sun Sep 13, 12:00pm - 2:00pm

UPDATED:

Key Details

Property Type Single Family Home

Sub Type Single Family Residence

Listing Status Active

Purchase Type For Sale

Square Footage 2,515 sqft

Price per Sqft $168

Subdivision Heritage Green

MLS Listing ID 22122379

Bedrooms 4

Full Baths 2

Half Baths 1

HOA Fees $540/ann

HOA Y/N Yes

Year Built 1995

Tax Year 2025

Lot Size 0.280 Acres

Acres 0.28

Property Sub-Type Single Family Residence

Property Description

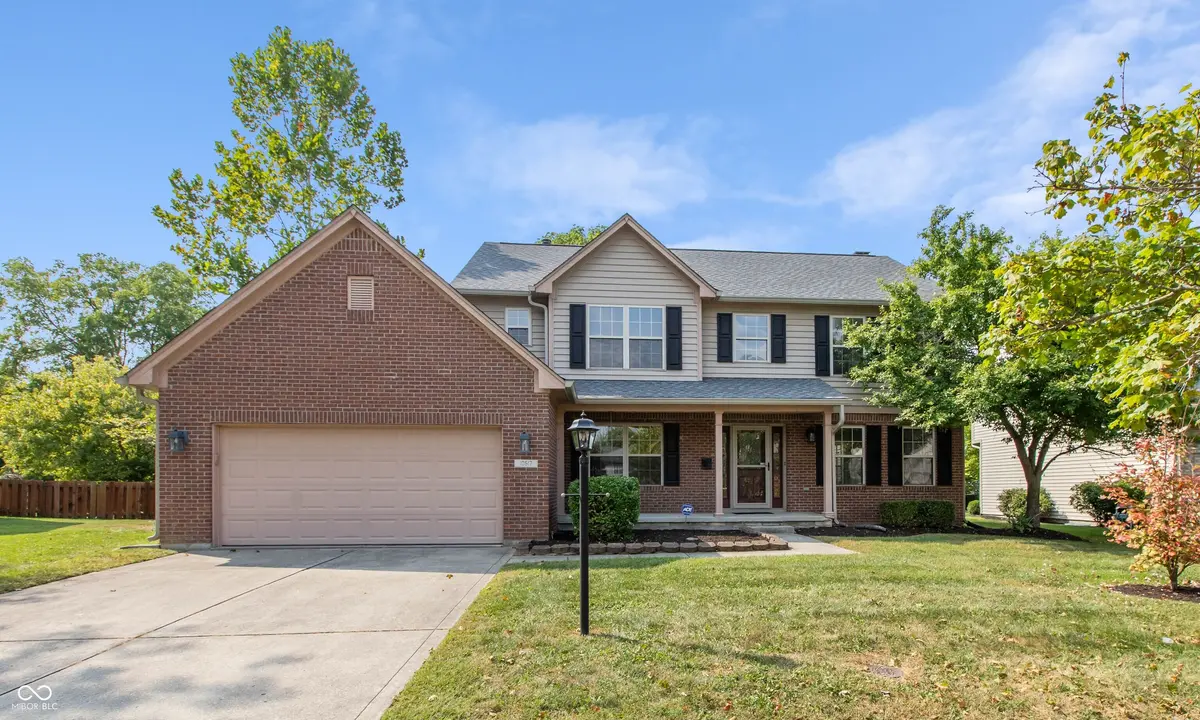
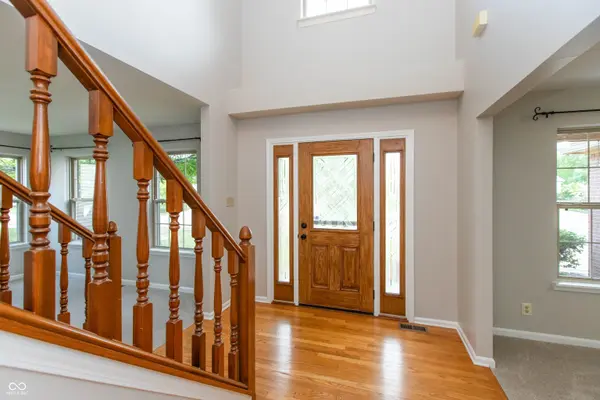
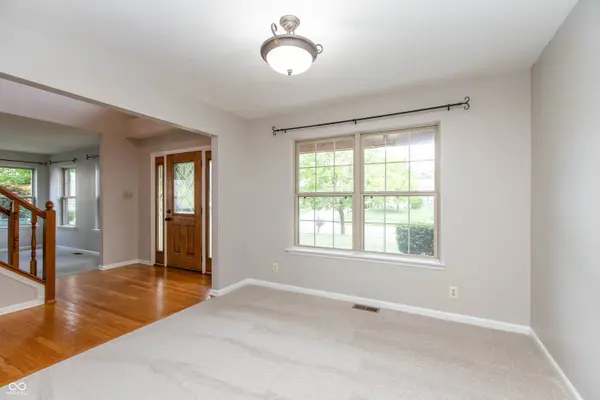
Immaculate home in desirable Heritage Green section of Windermere on private lot! Entire interior of home was just painted this year and new neutral carpet installed throughout! Numerous major updates provide peace of mind, including a 6 year old HVAC system, 5 year old roof, and 2 year old water heater. The family room features a woodburning fireplace with gas starter and opens directly to the kitchen. All appliances remain, including the washer and dryer. Beautiful hardwood flooring extends through the entry hall, half bath, kitchen, and breakfast room. The circular floor plan offers an easy flow for everyday living and entertaining. The spacious primary suite features a vaulted ceiling, double sinks, soaking tub, separate shower, and a large walk-in closet with custom shelving. Low maintenance exterior and light, bright interior. Cozy, covered front porch as well as open patio that overlooks private back yard with mature trees! Conveniently located for an easy drive to Geist and with retail shopping within walking distance.

Location

State IN

County Hamilton

Interior

Interior Features Attic Access, Bath Sinks Double Main, Breakfast Bar, Vaulted Ceiling(s), Hi-Speed Internet Availbl, Pantry, Walk-In Closet(s)

Heating Forced Air, Natural Gas

Cooling Central Air

Flooring Hardwood

Fireplaces Number 1

Fireplaces Type Wood Burning

Equipment Smoke Alarm, Sump Pump

Fireplace Y

Appliance Dishwasher, Dryer, Disposal, Gas Water Heater, Humidifier, Exhaust Fan, Microwave, Electric Oven, Refrigerator, Washer, Water Softener Owned

Exterior

Garage Spaces 2.0

Utilities Available Cable Available, Natural Gas Available

View Y/N false

Water Access Desc Public

Building

Story Two

Foundation Block

Water Public

Architectural Style Traditional

Structure Type Vinyl With Brick

New Construction false

Schools

School District Hamilton Southeastern Schools

Others

HOA Fee Include Association Home Owners,Entrance Common,Maintenance,ParkPlayground,Management,Snow Removal

Ownership Mandatory Fee

Virtual Tour https://www.tourfactory.com/idxr3252300


MIBOR MLS

NEARBY SCHOOLS & PROPERTIES

Randy Worrell

Randy Worrell

Broker

+1(317) 590-5709

GET MORE INFORMATION

Name
Phone*
Message

Go tour this home

10517 Greenway DR