
7301 Chestnut Hills BLVD, Indianapolis, IN 46278
See all 33 photos
7301 Chestnut Hills BLVD, Indianapolis, IN 46278
REQUEST A TOUR If you would like to see this home without being there in person, select the "Virtual Tour" option and your agent will contact you to discuss available opportunities.
In-PersonVirtual Tour
Listed by Stephanie Evelo • Keller Williams Indy Metro NE
$ 430,000
Est. payment /mo
New

7301 Chestnut Hills BLVD Indianapolis, IN 46278

3 Beds

3 Baths

2,368 SqFt


UPDATED:

Key Details

Property Type Single Family Home

Sub Type Single Family Residence

Listing Status Active

Purchase Type For Sale

Square Footage 2,368 sqft

Price per Sqft $181

Subdivision Chestnut Hill

MLS Listing ID 22125037

Bedrooms 3

Full Baths 2

Half Baths 1

HOA Fees $300/Semi-Annually

HOA Y/N Yes

Year Built 1992

Tax Year 2025

Lot Size 7,840 Sqft

Acres 0.18

Property Sub-Type Single Family Residence

Property Description

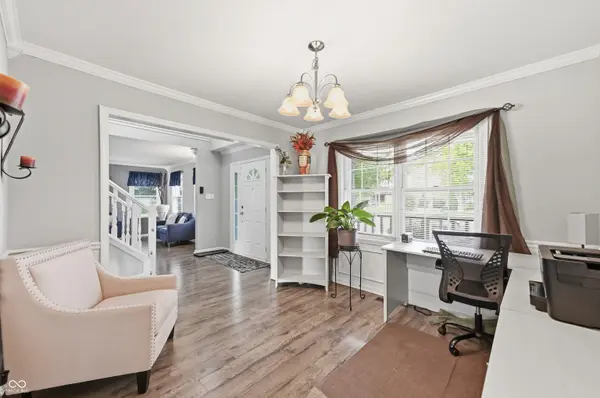
Welcome to 7301 Chestnut Hills Blvd, a beautifully maintained 3-bedroom, 2.5-bath home offering 2,368 square feet of comfortable living space in Chestnut Hill. The main level features an inviting living room with a masonry fireplace, a spacious family room, dining area, office, laundry room, and an updated kitchen with a breakfast bar and convenient access to the home's outdoor spaces. Upstairs, the spacious primary suite includes a walk-in closet and private bath with a garden tub, separate shower, and double sinks. Two additional bedrooms and a versatile loft provide plenty of space for a variety of uses. Vaulted ceilings and thoughtfully designed living spaces create an open feel throughout the home, while vinyl plank flooring adds a modern touch to the main living areas. Additional highlights include a finished attached 2-car garage, irrigation system, covered porch, and main-level deck. Located in the Chestnut Hill community, the property also offers access to community amenities including a pool. With its functional floor plan, generous living spaces, and convenient features throughout, this home is ready to welcome its next owners.

Location

State IN

County Marion

Rooms

Kitchen Kitchen Updated

Interior

Interior Features Attic Access, Bath Sinks Double Main, Breakfast Bar, Vaulted Ceiling(s), Walk-In Closet(s), Wood Work Painted

Heating Forced Air, Natural Gas, Heat Pump

Cooling Central Air, Heat Pump

Fireplaces Number 1

Fireplaces Type Family Room, Masonry, Living Room

Equipment Smoke Alarm

Fireplace Y

Appliance Dishwasher, Disposal, Microwave, Electric Oven, Refrigerator, Electric Water Heater, Washer, Dryer, Range Hood

Exterior

Exterior Feature Sprinkler System

Garage Spaces 2.0

View Y/N false

Water Access Desc Public

Building

Story Two

Foundation Slab

Water Public

Architectural Style Traditional

Structure Type Brick,Wood Siding

New Construction false

Schools

Elementary Schools Central Elementary School

Middle Schools Lincoln Middle School

High Schools Pike High School

School District Msd Pike Township

Others

HOA Fee Include Maintenance

Ownership Mandatory Fee

Virtual Tour https://videos.backatyou.com/7301-chestnut-hills-boulevard-smc1270303666_357635_unbranded_listing_video


MIBOR MLS

NEARBY SCHOOLS & PROPERTIES

Randy Worrell

Randy Worrell

Broker

+1(317) 590-5709

GET MORE INFORMATION

Name
Phone*
Message

Go tour this home

7301 Chestnut Hills BLVD