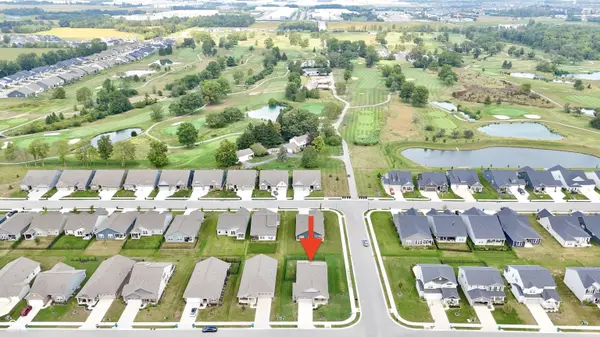

5242 Pinehurst CT, Whitestown, IN 46075
See all 45 photos
5242 Pinehurst CT, Whitestown, IN 46075
REQUEST A TOUR If you would like to see this home without being there in person, select the "Virtual Tour" option and your agent will contact you to discuss available opportunities.
In-PersonVirtual Tour
Listed by Nem Ostojic • Coldwell Banker - Kaiser
$ 430,000
Est. payment /mo
Save
New

5242 Pinehurst CT Whitestown, IN 46075

4 Beds

3 Baths

2,282 SqFt


UPDATED:

Key Details

Property Type Single Family Home

Sub Type Single Family Residence

Listing Status Active

Purchase Type For Sale

Square Footage 2,282 sqft

Price per Sqft $188

Subdivision Cardinal Pointe

MLS Listing ID 22125308

Bedrooms 4

Full Baths 3

HOA Fees $310/qua

HOA Y/N Yes

Year Built 2023

Tax Year 2025

Lot Size 10,018 Sqft

Acres 0.23

Property Sub-Type Single Family Residence

Property Description

Welcome to the highly desirable Cardinal Pointe community, ideally positioned alongside the renowned Golf Club of Indiana! This beautifully appointed Fletcher floor plan offers four bedrooms, three full baths, and a thoughtfully designed layout that blends refined comfort with effortless functionality. From the moment you step inside, the wide, welcoming entryway sets the tone for the spacious and inviting interior, with three bedrooms and a convenient laundry room located on the main level! The open-concept living spaces are perfectly suited for both entertaining and everyday living, with the stylish kitchen and dining area flowing seamlessly into the impressive great room, complete with a cozy gas fireplace. Soaring 9' ceilings and oversized windows fill the space with abundant natural light, creating an airy and sophisticated atmosphere throughout. The generously sized primary suite provides a private retreat, featuring a beautifully finished bath with dual vanities, a large walk-in shower, and substantial walk-in closet space. Direct access to the laundry room adds an exceptional level of everyday convenience, with the like-new washer and dryer included. Upstairs, an expansive loft offers the perfect flexible space for entertaining, relaxing, or a secondary gathering area, complemented by the fourth bedroom and full bath-an ideal private retreat for guests. Outside, the fully fenced backyard creates a peaceful setting, while the covered concrete patio provides an inviting space to relax after a day at work or a round of golf at GCI. The attached two-car garage is exceptionally wide on the west side, providing valuable additional room for storage, a workshop, or hobbies. With its desirable golf-community setting, sophisticated yet functional floor plan, and exceptional convenience to Whitestown and Zionsville amenities, this home offers a wonderful blend of tranquility and accessibility, with quick access to I-65!

Location

State IN

County Boone

Rooms

Main Level Bedrooms 3

Interior

Interior Features Attic Access, Walk-In Closet(s), Storage, Wood Work Painted, Kitchen Island, Pantry, Smart Thermostat

Cooling Central Air

Fireplaces Number 1

Fireplaces Type Gas Log, Great Room

Equipment Smoke Alarm

Fireplace Y

Appliance Dishwasher, Disposal, Gas Oven, Refrigerator, MicroHood, Exhaust Fan, Electric Water Heater

Exterior

Exterior Feature Smart Lock(s)

Garage Spaces 2.0

Utilities Available Cable Connected, Natural Gas Connected

Water Access Desc Public

Building

Story One and One Half

Foundation Slab

Water Public

Architectural Style Ranch

Structure Type Brick,Cement Siding

New Construction false

Schools

Elementary Schools Perry Worth Elementary School

Middle Schools Lebanon Middle School

High Schools Lebanon Senior High School

School District Lebanon Community School Corp

Others

HOA Fee Include Clubhouse,Common Cable,Entrance Common,Insurance,Maintenance,ParkPlayground,Pickleball Court,Management,Snow Removal,Walking Trails,See Remarks

Ownership Mandatory Fee


MIBOR MLS

NEARBY SCHOOLS & PROPERTIES

Randy Worrell

Randy Worrell

Broker

+1(317) 590-5709

GET MORE INFORMATION

Name
Phone*
Message

Go tour this home

5242 Pinehurst CT