
4936 Winston DR, Indianapolis, IN 46226
See all 25 photos
4936 Winston DR, Indianapolis, IN 46226
REQUEST A TOUR If you would like to see this home without being there in person, select the "Virtual Tour" option and your agent will contact you to discuss available opportunities.
In-PersonVirtual Tour
Listed by Teddy Conn • eXp Realty LLC
$ 345,000
Est. payment /mo
Save
New

4936 Winston DR Indianapolis, IN 46226

4 Beds

3 Baths

3,753 SqFt


UPDATED:

Key Details

Property Type Single Family Home

Sub Type Single Family Residence

Listing Status Active

Purchase Type For Sale

Square Footage 3,753 sqft

Price per Sqft $91

Subdivision No Subdivision

MLS Listing ID 22124953

Bedrooms 4

Full Baths 2

Half Baths 1

HOA Y/N No

Year Built 1964

Tax Year 2025

Lot Size 0.480 Acres

Acres 0.48

Property Sub-Type Single Family Residence

Property Description

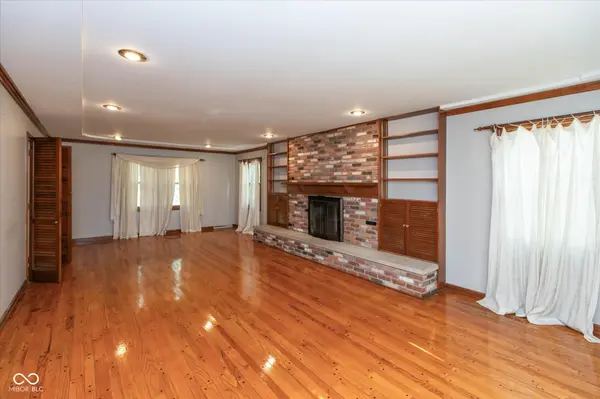
Set on a lush, tree-lined lot with ultimate privacy and zero HOA fees, this charming multi-level retreat blends timeless character, flexible space, and valuable modern updates-including a brand-new roof and new water heater for complete peace of mind. Key Highlights: Turn-Key Upgrades: Major big-ticket maintenance is already handled with a newly installed roof and new water heater. Main Living Spaces: Rich hardwood floors run throughout, anchored by a light-filled living area with a classic brick fireplace, custom built-ins, and an adjoining formal dining room. Chef's Kitchen: Generously sized with abundant cabinetry, sleek stainless steel appliances, expansive counter space, and a cozy breakfast nook for daily meals. Flexible Layout: Includes extra main-floor flex space-ideal for a dedicated home office, sunroom, or playroom-along with spacious, light-filled bedrooms featuring hardwood flooring and tastefully updated baths with a double vanity and custom tile. Finished Basement: Built to entertain, the lower level boasts rich wood paneling, a second brick fireplace, a custom built-in bar, and ample room for a billiards table, media center, or gym. Outdoor Oasis: Step out onto the expansive multi-level deck overlooking a fully fenced, tree-canopied backyard-your private sanctuary for weekend barbecues and quiet morning coffee. Located in the highly desirable Devon Hills neighborhood-offering the perfect balance of serene, tree-lined privacy and easy access to local schools, dining, and shopping.

Location

State IN

County Marion

Rooms

Basement Finished

Kitchen Kitchen Some Updates

Interior

Interior Features Bath Sinks Double Main, Built-in Features, Paddle Fan, Hi-Speed Internet Availbl, Eat-in Kitchen, Pantry, Smart Thermostat, Wet Bar, Wood Work Stained

Heating Natural Gas

Cooling Central Air, Attic Fan, Whole House Fan

Fireplaces Number 1

Fireplaces Type Basement, Living Room, Masonry

Equipment Dehumidifier

Fireplace Y

Appliance Dishwasher, Dryer, Microwave, Electric Oven, Range Hood, Refrigerator, Washer, Water Heater

Exterior

Exterior Feature Gutter Guards

Garage Spaces 2.0

Utilities Available Cable Available, Electricity Connected, Natural Gas Connected, Sewer Connected, Water Connected

View Y/N true

Water Access Desc Public

View Trees/Woods, Forest

Building

Story Two

Foundation Block, Full, See Remarks

Water Public

Architectural Style Traditional

Structure Type Brick

New Construction false

Schools

Elementary Schools Clearwater Elementary School

Middle Schools Eastwood Middle School

High Schools North Central High School

School District Msd Washington Township


MIBOR MLS

NEARBY SCHOOLS & PROPERTIES

Randy Worrell

Randy Worrell

Broker

+1(317) 590-5709

GET MORE INFORMATION

Name
Phone*
Message

Go tour this home

4936 Winston DR