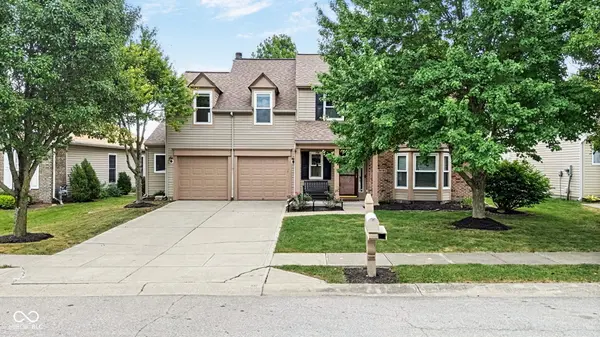

18724 Planer DR, Noblesville, IN 46062
See all 65 photos
18724 Planer DR, Noblesville, IN 46062
REQUEST A TOUR If you would like to see this home without being there in person, select the "Virtual Tour" option and your agent will contact you to discuss available opportunities.
In-PersonVirtual Tour
Listed by Tonya Reynolds • Top Notch Real Estate Group
$ 387,000
Est. payment /mo
Save
Active

18724 Planer DR Noblesville, IN 46062

3 Beds

3 Baths

2,724 SqFt


UPDATED:

Key Details

Property Type Single Family Home

Sub Type Single Family Residence

Listing Status Active

Purchase Type For Sale

Square Footage 2,724 sqft

Price per Sqft $142

Subdivision Mill Grove

MLS Listing ID 22123014

Bedrooms 3

Full Baths 2

Half Baths 1

HOA Fees $500/ann

HOA Y/N Yes

Year Built 2005

Tax Year 2025

Lot Size 7,840 Sqft

Acres 0.18

Property Sub-Type Single Family Residence

Property Description

Welcome home to a beautifully updated, lightfilled retreat in the heart of Mill Grove, offering 2,724 sq ft of flexible living space designed for comfort, connection, and unforgettable gatherings. This is the home that feels exactly right the moment you step inside. Soaring ceilings, abundant natural light, and a warm woodburning fireplace create a cozy, inviting main level perfect for everyday living and holiday hosting. The gourmet kitchen features a center island, expansive counter space, and exceptional storage - a true entertainer's hub that flows effortlessly into the dining and breakfast areas. Upstairs, every bedroom includes a walking closet, and the impressive 20x20 bonus room delivers endless possibilities: private living suite, media room, playroom, or creative studio. The primary suite is a true retreat with French door entry, a spacious sitting room, and a master bath with double sinks, soaking tub, and separate shower. Step outside to your private, fenced backyard oasis - perfect for fall bonfires, summer BBQs, and quiet evenings under the stars. With a fire pit, generous green space, and a peaceful setting, it's the ideal backdrop for family memories and weekend relaxation. Located in one of Noblesville's most desirable communities, this home offers the space, warmth, and lifestyle buyers dream of. Whether you're hosting Friendsgiving, celebrating a cozy Christmas, or enjoying everyday comfort, this home delivers room to live, grow, and gather. Come see what all the excitement is about!

Location

State IN

County Hamilton

Interior

Interior Features Attic Access, Bath Sinks Double Main, Breakfast Bar, High Ceilings, Vaulted Ceiling(s), Entrance Foyer, Hi-Speed Internet Availbl, Eat-in Kitchen, Pantry, Walk-In Closet(s)

Heating Electric

Cooling Central Air

Fireplaces Number 1

Fireplaces Type Wood Burning

Fireplace Y

Appliance Dishwasher, Disposal, Exhaust Fan

Exterior

Garage Spaces 2.0

Water Access Desc Public

Building

Story Two

Foundation Poured Concrete, Slab

Water Public

Architectural Style Traditional

Structure Type Vinyl With Brick

New Construction false

Schools

Elementary Schools Hazel Dell Elementary School

Middle Schools Noblesville East Middle School

High Schools Noblesville High School

School District Noblesville Schools

Others

Ownership Mandatory Fee


MIBOR MLS

NEARBY SCHOOLS & PROPERTIES

Randy Worrell

Randy Worrell

Broker

+1(317) 590-5709

GET MORE INFORMATION

Name
Phone*
Message

Go tour this home

18724 Planer DR