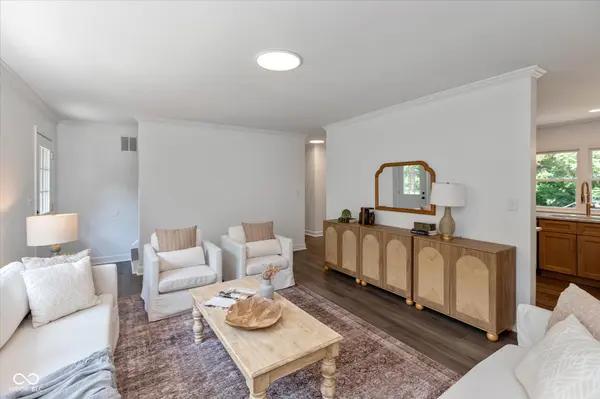

3526 E 50th ST, Indianapolis, IN 46205
See all 25 photos
3526 E 50th ST, Indianapolis, IN 46205
REQUEST A TOUR If you would like to see this home without being there in person, select the "Virtual Tour" option and your agent will contact you to discuss available opportunities.
In-PersonVirtual Tour
Listed by Alice Steppe • Real Broker, LLC
$ 425,000
Est. payment /mo
New

3526 E 50th ST Indianapolis, IN 46205

3 Beds

3 Baths

3,044 SqFt


UPDATED:

Key Details

Property Type Single Family Home

Sub Type Single Family Residence

Listing Status Active

Purchase Type For Sale

Square Footage 3,044 sqft

Price per Sqft $139

Subdivision Johnsons Meadows

MLS Listing ID 22121717

Bedrooms 3

Full Baths 2

Half Baths 1

HOA Y/N No

Year Built 1967

Tax Year 2025

Lot Size 0.570 Acres

Acres 0.57

Property Sub-Type Single Family Residence

Property Description

Completely renovated Cape Cod style home, which is completely updated! Situated in a park like setting on a large, wooded lot (.57 acre), but plenty of space for outdoor activities. New deck, storage shed, new driveway, dog run, fresh landscaping around the house and completely fenced rear yard. The home has three bedrooms including a first-floor bedroom with walk in closet and ensuite, two and half baths have custom tile on floors and in showers. The kitchen was completely gutted, so think NEW! New cabinets, which are dove-tailed and quite close, new plank flooring, new counters, new appliances! Plank flooring throughout the entire home. Fresh paint throughout. Two bedrooms upstairs with new hall bath. Lower level contains the laundry, utility room and the family/bonus room! Located on a cul-de-sac. Easy to show!

Location

State IN

County Marion

Rooms

Basement Partially Finished

Main Level Bedrooms 1

Kitchen Kitchen Updated

Interior

Interior Features Attic Access, Bath Sinks Double Main, Kitchen Island, Hi-Speed Internet Availbl, Walk-In Closet(s)

Heating Forced Air, Natural Gas

Cooling Attic Fan, Central Air

Equipment Smoke Alarm, Sump Pump

Fireplace Y

Appliance Dishwasher, Dryer, Electric Water Heater, Disposal, Gas Oven, Range Hood, Refrigerator, Washer, Water Softener Owned

Exterior

Exterior Feature Storage Shed

Garage Spaces 1.0

Utilities Available Cable Available

View Y/N false

Water Access Desc Private

Building

Story One and One Half

Foundation Block

Water Private

Architectural Style Cape Cod, Traditional

Structure Type Brick,Vinyl Siding

New Construction false

Schools

School District Msd Washington Township

Others

Virtual Tour https://photos.dreamhomemedia.com/3526-E-50th-St


MIBOR MLS

NEARBY SCHOOLS & PROPERTIES

Randy Worrell

Randy Worrell

Broker

+1(317) 590-5709

GET MORE INFORMATION

Name
Phone*
Message

Go tour this home

3526 E 50th ST