
399 W Main ST, Greenwood, IN 46142
See all 48 photos
399 W Main ST, Greenwood, IN 46142
REQUEST A TOUR If you would like to see this home without being there in person, select the "Virtual Tour" option and your agent will contact you to discuss available opportunities.
In-PersonVirtual Tour
Listed by Craig Deboor • Real Broker, LLC
$ 479,000
Est. payment /mo
Save
New

399 W Main ST Greenwood, IN 46142

3 Beds

2 Baths

3,676 SqFt


UPDATED:

Key Details

Property Type Single Family Home

Sub Type Single Family Residence

Listing Status Active

Purchase Type For Sale

Square Footage 3,676 sqft

Price per Sqft $130

Subdivision No Subdivision

MLS Listing ID 22116569

Bedrooms 3

Full Baths 2

HOA Y/N No

Year Built 1946

Tax Year 2025

Lot Size 0.550 Acres

Acres 0.55

Property Sub-Type Single Family Residence

Property Description

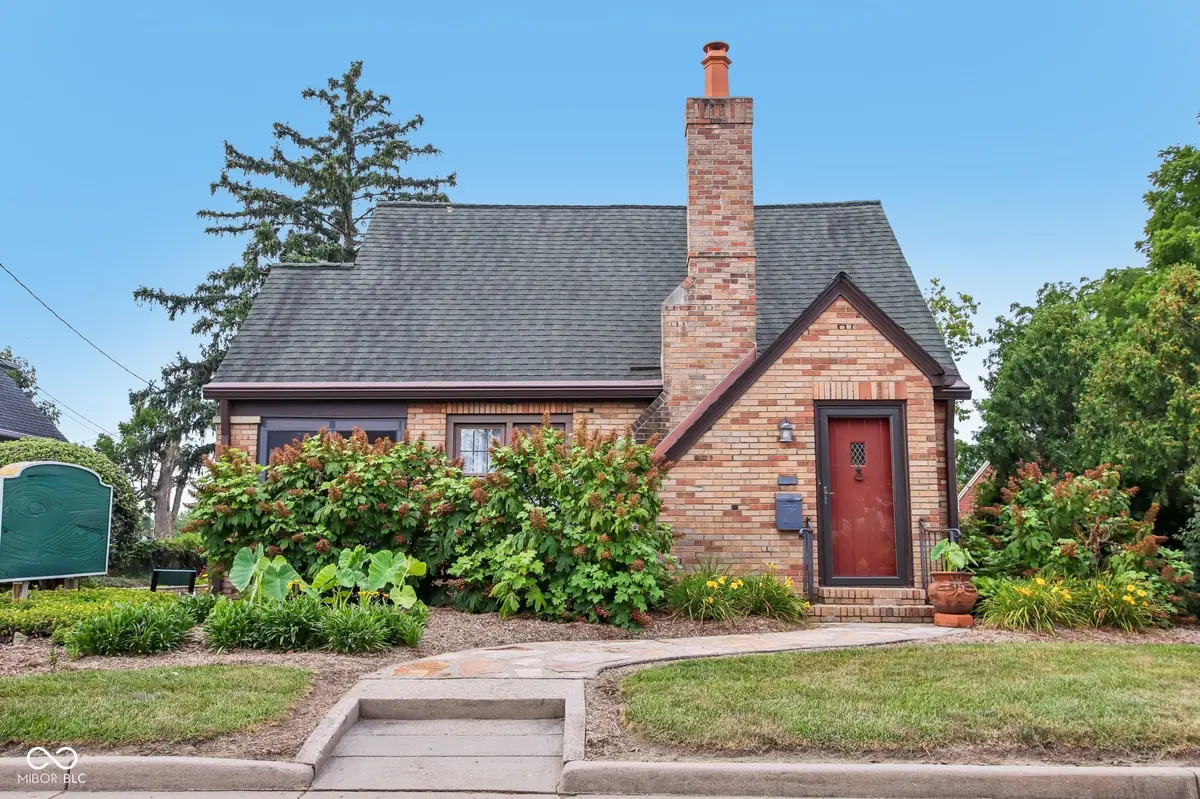
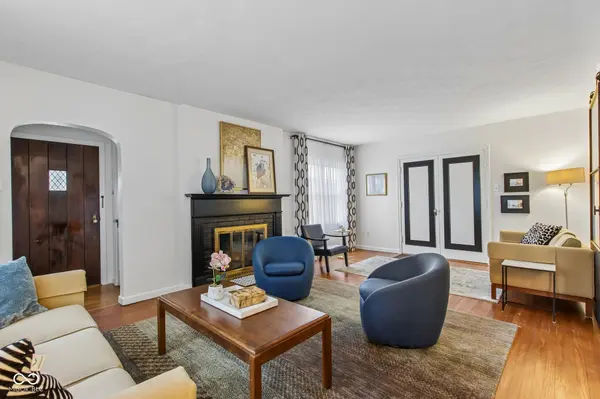
Historic 1946 Character Home - Currently Zoned/Used as Commercial Office Please note: This property is currently operating as a professional office space. While it offers wonderful potential for residential use, buyers should be aware it is being sold in its current commercial condition and configuration - some rooms are currently set up as offices rather than traditional living spaces. Buyers interested in residential use should verify zoning, permitted use, and any conversion requirements with the appropriate local authorities before purchasing. With that in mind - what a home this could be. Built in 1946, this property is full of timeless character, from the original hardwood floors that run throughout the main level to the inviting living room warmed by a classic fireplace, currently used as a waiting area but easy to picture as a true living room once again. The main level also includes a formal dining room, a bright sunroom, and a full kitchen complete with an eat-in breakfast nook - the kind of cozy, functional space that makes a house feel like home. Two rooms currently used as private offices on the main level offer flexibility as bedrooms, a home office, or a den, and a full bathroom rounds out this level. Upstairs, an additional room currently used as a private office, plus a spacious loft area, offer even more flexibility - envision an additional bedroom, a playroom, or a home office of your own. A second full bathroom is located on this level as well. Outside, the property offers 5 designated parking spaces with room for more - a rare and valuable feature - plus a generous 26' x 35' unfinished basement/garage with an overhead door and rear entry, ideal for storage, a workshop, or future finished space. This is a special opportunity for a buyer who can see the residential charm underneath the current commercial use, and who's ready to do the work of bringing that vision to life.

Location

State IN

County Johnson

Rooms

Main Level Bedrooms 2

Interior

Interior Features Hardwood Floors, Eat-in Kitchen, Entrance Foyer, Pantry

Heating Forced Air, Natural Gas

Cooling Central Air

Fireplaces Number 1

Fireplaces Type Gas Log

Equipment Smoke Alarm

Fireplace Y

Appliance Dishwasher, Exhaust Fan, Electric Oven, Range Hood, Refrigerator

Exterior

Exterior Feature Barn Mini

Garage Spaces 1.0

Water Access Desc Public

Building

Story One and One Half

Foundation Block

Water Public

Architectural Style Bungalow

Structure Type Brick

New Construction false

Schools

School District Greenwood Community Sch Corp


MIBOR MLS

NEARBY SCHOOLS & PROPERTIES

Randy Worrell

Randy Worrell

Broker

+1(317) 590-5709

GET MORE INFORMATION

Name
Phone*
Message

Go tour this home

399 W Main ST