
5798 W Glenview DR, Mccordsville, IN 46055
See all 16 photos
5798 W Glenview DR, Mccordsville, IN 46055
REQUEST A TOUR If you would like to see this home without being there in person, select the "Virtual Tour" option and your agent will contact you to discuss available opportunities.
In-PersonVirtual Tour
Listed by Michelle Kelly • Real Broker, LLC
$ 360,000
Est. payment /mo
Save
New

5798 W Glenview DR Mccordsville, IN 46055

3 Beds

3 Baths

2,094 SqFt


UPDATED:

Key Details

Property Type Single Family Home

Sub Type Single Family Residence

Listing Status Active

Purchase Type For Sale

Square Footage 2,094 sqft

Price per Sqft $171

Subdivision Emerald Springs

MLS Listing ID 22118290

Bedrooms 3

Full Baths 2

Half Baths 1

HOA Fees $140/qua

HOA Y/N Yes

Year Built 2008

Tax Year 2025

Lot Size 0.270 Acres

Acres 0.27

Property Sub-Type Single Family Residence

Property Description

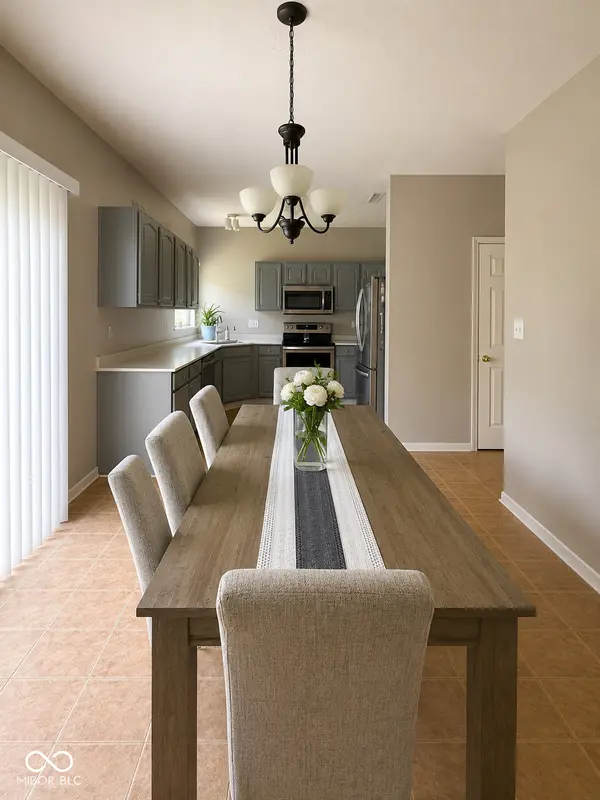
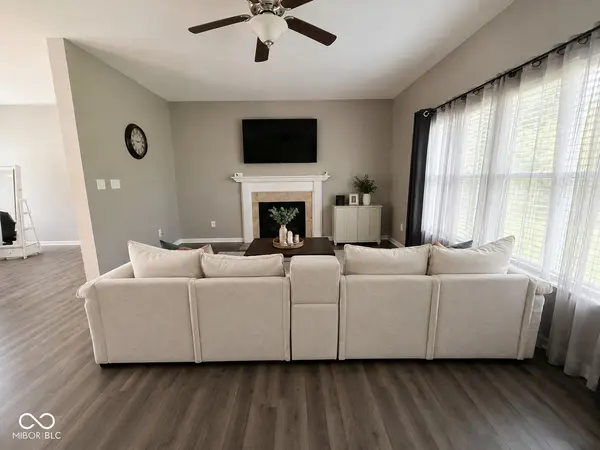
Welcome to 5798 W Glenview Drive in McCordsville's Emerald Springs subdivision! This spacious 3-bedroom, 2.5-bath home offers 2,535 square feet of living space, plus a versatile bonus room that provides plenty of flexibility for a home office, playroom, second living area, or entertainment space. Inside, you'll find a functional, open layout with generous room sizes and plenty of natural light. The kitchen offers ample cabinet and counter space and flows nicely into the dining and living areas, making the home great for both everyday living and entertaining. Upstairs, the spacious bedrooms provide comfortable retreats with plenty of room to make each space your own. Outside, enjoy a large backyard and patio area, perfect for relaxing, entertaining, or creating your own outdoor oasis. Home has a brand new roof. Located in the desirable Mt. Vernon Community School District, this home offers a convenient McCordsville location with easy access to shopping, dining, schools, and everyday amenities. With over 2,500 square feet, a bonus room, and plenty of indoor and outdoor space, this Emerald Springs home has so much to offer!

Location

State IN

County Hancock

Interior

Interior Features Wood Work Painted, Eat-in Kitchen

Heating Forced Air, Natural Gas

Cooling Central Air

Fireplaces Number 1

Fireplaces Type Gas Log, Living Room

Fireplace Y

Appliance Dishwasher, Dryer, Disposal, Microwave, Refrigerator, Washer, Gas Water Heater

Exterior

Garage Spaces 2.0

Water Access Desc Public

Building

Story Two

Foundation Slab

Water Public

Architectural Style Traditional

Structure Type Vinyl With Brick

New Construction false

Schools

Middle Schools Mt Vernon Middle School

High Schools Mt Vernon High School

School District Mt Vernon Community School Corp

Others

HOA Fee Include Clubhouse,Maintenance,Snow Removal

Ownership Mandatory Fee,Other/See Remarks


MIBOR MLS

NEARBY SCHOOLS & PROPERTIES

Randy Worrell

Randy Worrell

Broker

+1(317) 590-5709

GET MORE INFORMATION

Name
Phone*
Message

Go tour this home

5798 W Glenview DR