
5577 Volanti WAY, Greenwood, IN 46143
See all 50 photos
5577 Volanti WAY, Greenwood, IN 46143
REQUEST A TOUR If you would like to see this home without being there in person, select the "Virtual Tour" option and your agent will contact you to discuss available opportunities.
In-PersonVirtual Tour
Listed by Madison Jones • The Stewart Home Group
$ 544,000
Est. payment /mo
Save
New

5577 Volanti WAY Greenwood, IN 46143

5 Beds

4 Baths

2,976 SqFt


UPDATED:

Key Details

Property Type Single Family Home

Sub Type Single Family Residence

Listing Status Active

Purchase Type For Sale

Square Footage 2,976 sqft

Price per Sqft $182

Subdivision Scottsdale Estates

MLS Listing ID 22112628

Bedrooms 5

Full Baths 3

Half Baths 1

HOA Fees $650/ann

HOA Y/N Yes

Year Built 2024

Tax Year 2025

Lot Size 0.330 Acres

Acres 0.33

Property Sub-Type Single Family Residence

Property Description

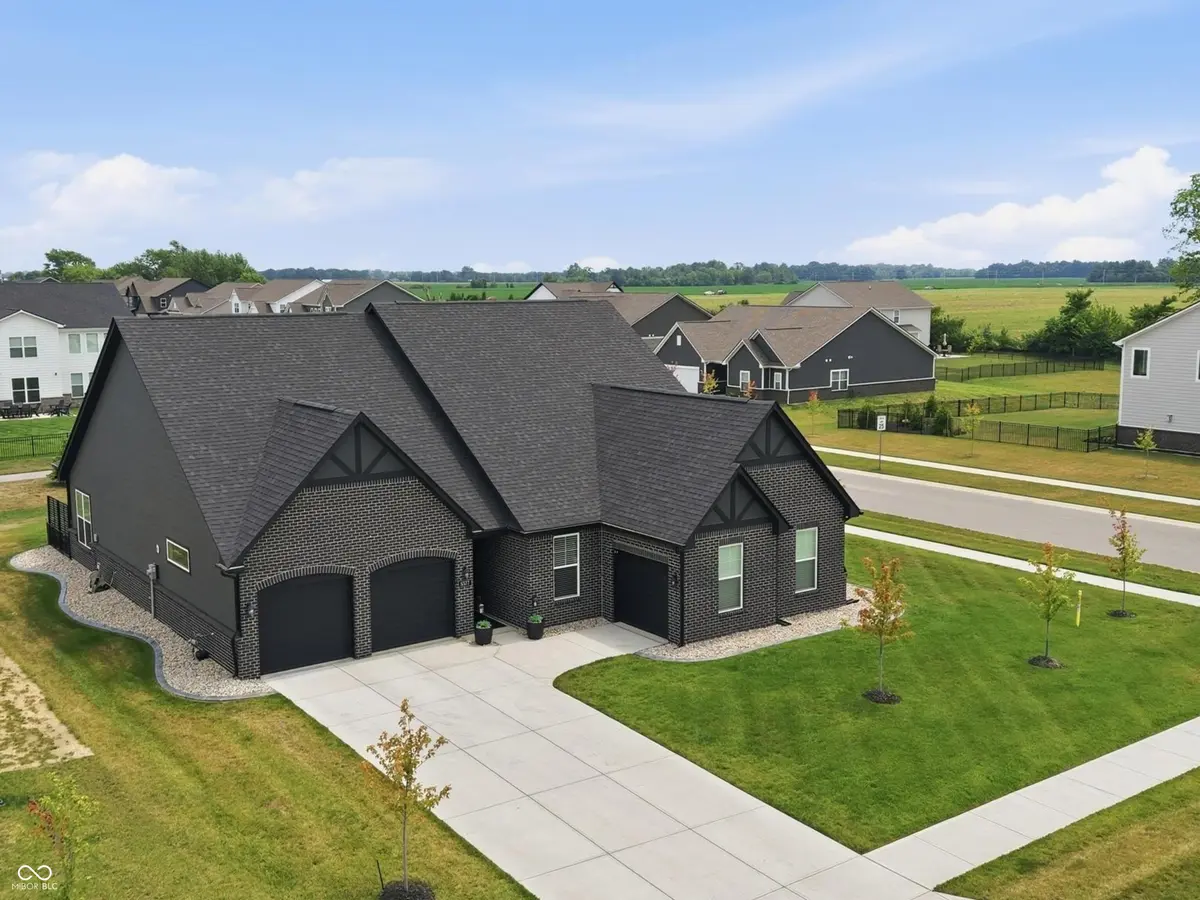
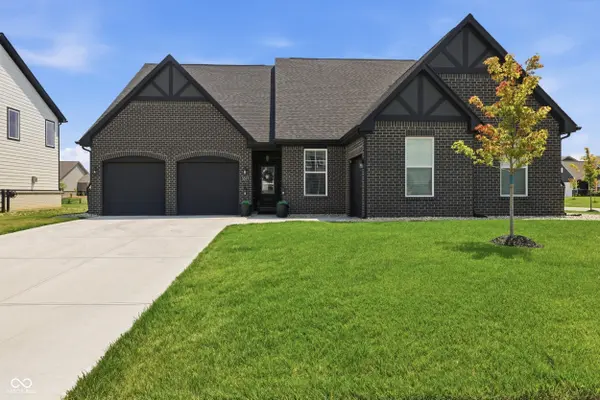
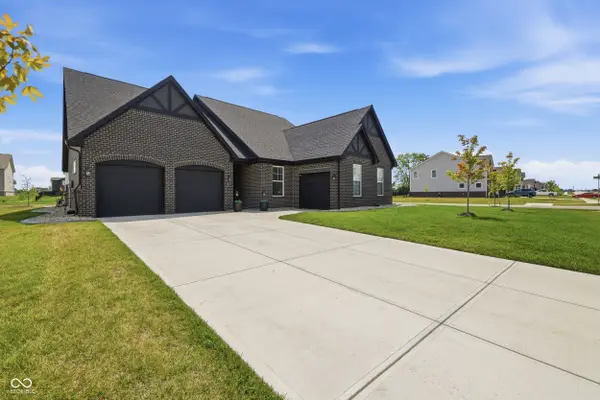
Some homes check the boxes. This one leaves an impression. Wrapped in a striking dark exterior, this nearly new 2-year-old Silverthorne home was thoughtfully designed with upgrades at every turn, offering a level of quality that's difficult to recreate at today's construction costs. Step inside to soaring 9-foot ceilings and light-filled living spaces that feel both grand and inviting. At the front of the home, a flexible bedroom doubles perfectly as a private office, complete with a custom Murphy door bookcase that secretly opens into the tandem third-car garage, a feature that's as fun as it is functional. The heart of the home is made for gathering. A spacious living room flows effortlessly into a designer kitchen featuring quartz countertops, premium appliances, and an oversized island where everyday meals and holiday celebrations naturally come together. The main-level primary suite offers the retreat you've been looking for, complete with a spa-inspired bath and a walk-through closet that connects directly to the laundry room for everyday convenience. Upstairs, you'll find a generous loft that creates the perfect second living space, along with an additional bedroom and full bath ideal for guests, teenagers, or multi-generational living. Outside, the covered patio invites you to slow down and enjoy your morning coffee while overlooking the expansive corner lot. A dedicated turf area keeps pets happy year-round with virtually no maintenance, leaving more time to simply enjoy your backyard. With five bedrooms, three and a half baths, a three-car garage, meticulous care throughout, and countless upgrades, this home truly stands apart. Located in the Center Grove School district, it offers the rare opportunity to own a better-than-new home without the wait, or the price tag, of building today.

Location

State IN

County Johnson

Rooms

Main Level Bedrooms 4

Interior

Interior Features Breakfast Bar, Built-in Features, Kitchen Island, Entrance Foyer, Eat-in Kitchen, Pantry, Walk-In Closet(s)

Heating Natural Gas

Cooling Central Air

Fireplace N

Appliance Dishwasher, Electric Water Heater, Disposal, MicroHood, Gas Oven, Refrigerator

Exterior

Garage Spaces 3.0

Water Access Desc Public

Building

Story Two

Foundation Slab

Water Public

Architectural Style Traditional

Structure Type Brick,Cement Siding

New Construction false

Schools

Elementary Schools Maple Grove Elementary School

Middle Schools Center Grove Middle School Central

High Schools Center Grove High School

School District Center Grove Community School Corp

Others

HOA Fee Include Association Home Owners,Entrance Common,Insurance,Walking Trails

Ownership Mandatory Fee


MIBOR MLS

NEARBY SCHOOLS & PROPERTIES

Randy Worrell

Randy Worrell

Broker

+1(317) 590-5709

GET MORE INFORMATION

Name
Phone*
Message

Go tour this home

5577 Volanti WAY