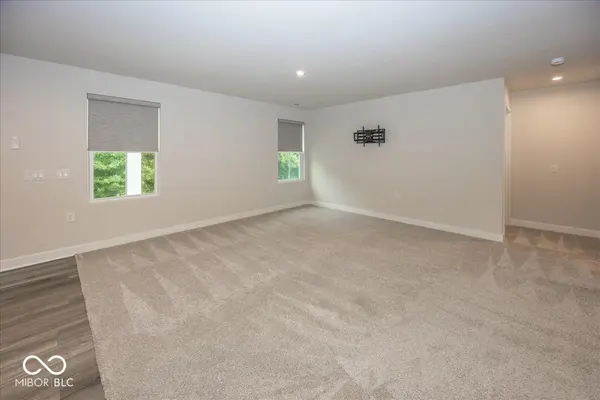

5960 Sanborn DR, Plainfield, IN 46168
See all 20 photos
5960 Sanborn DR, Plainfield, IN 46168
REQUEST A TOUR If you would like to see this home without being there in person, select the "Virtual Tour" option and your agent will contact you to discuss available opportunities.
In-PersonVirtual Tour
Listed by Kimberly Morgan • Indy Property Experts LLC
$ 310,000
Est. payment /mo
Save
New

5960 Sanborn DR Plainfield, IN 46168

3 Beds

2 Baths

1,343 SqFt


UPDATED:

Key Details

Property Type Single Family Home

Sub Type Single Family Residence

Listing Status Active

Purchase Type For Sale

Square Footage 1,343 sqft

Price per Sqft $230

Subdivision Saratoga Village

MLS Listing ID 22115577

Bedrooms 3

Full Baths 2

HOA Fees $120/mo

HOA Y/N Yes

Year Built 2024

Tax Year 2025

Lot Size 4,356 Sqft

Acres 0.1

Property Sub-Type Single Family Residence

Property Description

The heart of this home is definitely the kitchen, where culinary dreams come true. Imagine whipping up your favorite meals with the help of sleek stainless steel appliances, all while chatting with guests at the handy island. And because it's open plan with the living room, you'll never miss a beat of the party - or the latest episode of your favorite show! When it's time to unwind, the bathroom offers a double vanity, so no more elbow battles over sink space. Plus, a walk-in shower promises a spa-like escape after a long day. This charming ranch-style home also offers a dedicated laundry room, making chore day a breeze. And, an attached garage provides convenient parking. But wait, there's more! Step outside and discover a patio, complete with a covered section - perfect for sipping lemonade on a sunny afternoon or enjoying a cozy evening under the stars, rain or shine! So, what are you waiting for? No need to build this one is almost new. Grab your stuff and move on in! 1343 sq feet , 3 beds 2 full baths this one is just what you are looking for.

Location

State IN

County Hendricks

Rooms

Main Level Bedrooms 3

Kitchen Kitchen Updated

Interior

Interior Features Breakfast Bar, Kitchen Island, Entrance Foyer, Eat-in Kitchen, Pantry, Walk-In Closet(s)

Heating Forced Air, Natural Gas

Cooling Central Air

Fireplace N

Appliance Dishwasher, Dryer, Electric Water Heater, Disposal, Microwave, Electric Oven, Refrigerator, Washer, Water Softener Owned

Exterior

Garage Spaces 2.0

Utilities Available Cable Connected, Electricity Connected, Natural Gas Connected, Sewer Connected, Water Connected

View Y/N false

Water Access Desc Public

Building

Story One

Foundation Slab

Water Public

Architectural Style Ranch

Structure Type Vinyl With Stone

New Construction false

Schools

School District Plainfield Community School Corp

Others

HOA Fee Include Insurance,Lawncare,Maintenance,Nature Area,Snow Removal,Walking Trails

Ownership Mandatory Fee,Planned Unit Dev


MIBOR MLS

NEARBY SCHOOLS & PROPERTIES

Randy Worrell

Randy Worrell

Broker

+1(317) 590-5709

GET MORE INFORMATION

Name
Phone*
Message

Go tour this home

5960 Sanborn DR