
5988 Gentry RD, Freedom, IN 47431
See all 30 photos
5988 Gentry RD, Freedom, IN 47431
REQUEST A TOUR If you would like to see this home without being there in person, select the "Virtual Tour" option and your agent will contact you to discuss available opportunities.
In-PersonVirtual Tour
Listed by Christopher Wesley • RE/MAX Select Associates, Inc.
$ 519,900
Est. payment /mo
Save
New

5988 Gentry RD Freedom, IN 47431

3 Beds

3 Baths

3,190 SqFt


UPDATED:

Key Details

Property Type Single Family Home

Sub Type Single Family Residence

Listing Status Active

Purchase Type For Sale

Square Footage 3,190 sqft

Price per Sqft $162

Subdivision No Subdivision

MLS Listing ID 22115336

Bedrooms 3

Full Baths 3

HOA Y/N No

Year Built 1999

Tax Year 2025

Lot Size 4.000 Acres

Acres 4.0

Property Sub-Type Single Family Residence

Property Description

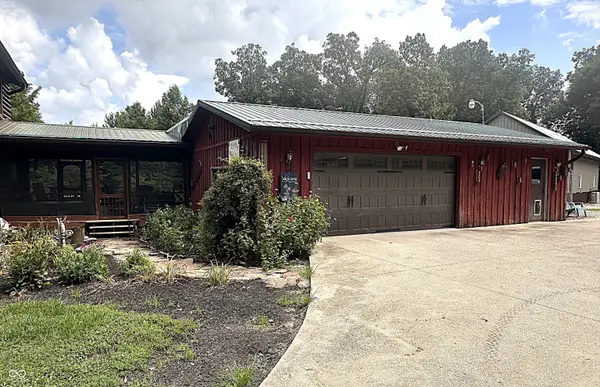
Welcome to this stunning custom-built log home offering 3,190 total square feet of beautifully designed living space. Nestled in a picturesque setting, this 3-bedroom, 3-bath home combines rustic charm with quality craftsmanship and modern comforts. The main level features an open-concept floor plan with soaring ceilings, a spacious living room, dining area, and kitchen, creating the perfect space for entertaining. The primary suite is conveniently located on the main floor and includes a bath. Upstairs, you'll find two additional bedrooms, a full bath, and a loft overlooking the impressive living room below. The walkout basement provides even more living space with a large family room, game room, full bath, and an oversized utility/laundry room. Outdoor living is just as impressive with an inviting 8'x44' covered front porch and an expansive 24'x32' screened-in deck overlooking the backyard. The deck connects directly to the attached 24' x 32' oversized two-car garage for added convenience. A 30'x60' outbuilding offers exceptional versatility, featuring a 30'x30' insulated workshop with 12-foot ceilings and a mini-split, plus a 10'x40' lean-to for additional storage. Built with quality in mind, the home features foam-poured walls, engineered floor trusses spaced 12 inches on center, and logs harvested directly from the property. Utilities include rural water, natural gas, and an exterior wood-burning furnace capable of heating both the home and garage. The beautifully landscaped grounds feature a striking stone waterfall, circular driveway, and multiple concrete pads around the garage and outbuilding, providing ample parking and easy access. This one-of-a-kind property offers exceptional craftsmanship, efficiency, and country living at its finest.

Location

State IN

County Owen

Rooms

Basement Ceiling - 9+ feet, Full, Walk-Out Access

Main Level Bedrooms 1

Interior

Interior Features Breakfast Bar, Hardwood Floors, Hi-Speed Internet Availbl

Heating Forced Air, Natural Gas, Wood Stove

Cooling Central Air

Fireplaces Number 1

Fireplaces Type Living Room

Fireplace Y

Appliance Dishwasher, Dryer, Gas Oven, Refrigerator, Tankless Water Heater, Washer, Water Softener Owned

Exterior

Exterior Feature Barn Pole

Garage Spaces 2.0

Utilities Available Electricity Connected, Natural Gas Connected, Septic System, Water Connected

View Y/N true

Water Access Desc Public

View Trees/Woods

Building

Story One and One Half

Foundation Concrete Perimeter

Water Public

Architectural Style Log

Structure Type Log

New Construction false

Schools

Elementary Schools Spencer Elementary School

Middle Schools Owen Valley Middle School

High Schools Owen Valley Community High School

School District Spencer-Owen Community Schools


MIBOR MLS

NEARBY SCHOOLS & PROPERTIES

Randy Worrell

Randy Worrell

Broker

+1(317) 590-5709

GET MORE INFORMATION

Name
Phone*
Message

Go tour this home

5988 Gentry RD