
8468 Ash Grove DR, Indianapolis, IN 46113
See all 43 photos
8468 Ash Grove DR, Indianapolis, IN 46113
REQUEST A TOUR If you would like to see this home without being there in person, select the "Virtual Tour" option and your agent will contact you to discuss available opportunities.
In-PersonVirtual Tour
Listed by Deborah Flowers • Carpenter, REALTORS®
$ 269,900
Est. payment /mo
Active

8468 Ash Grove DR Indianapolis, IN 46113

3 Beds

3 Baths

2,176 SqFt


UPDATED:

Key Details

Property Type Single Family Home

Sub Type Single Family Residence

Listing Status Active

Purchase Type For Sale

Square Footage 2,176 sqft

Price per Sqft $124

Subdivision Northfield At Heartland Crossing

MLS Listing ID 22113664

Bedrooms 3

Full Baths 2

Half Baths 1

HOA Fees $400/ann

HOA Y/N Yes

Year Built 2005

Tax Year 2025

Lot Size 7,840 Sqft

Acres 0.18

Property Sub-Type Single Family Residence

Property Description

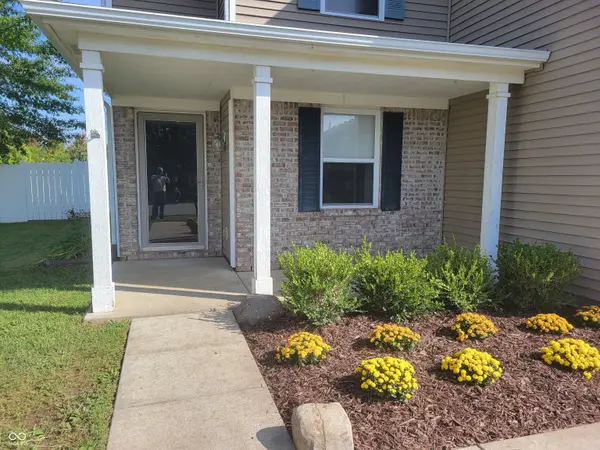
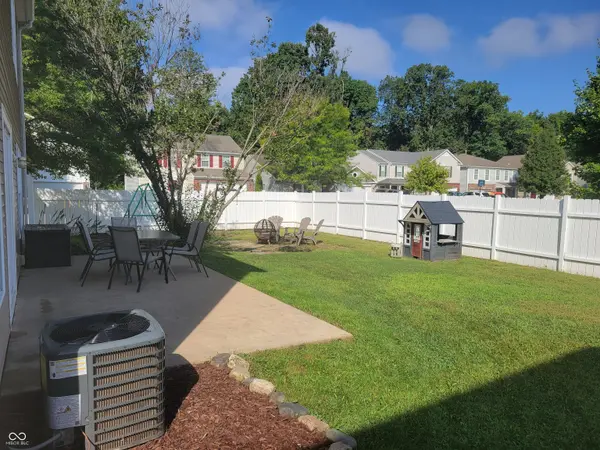
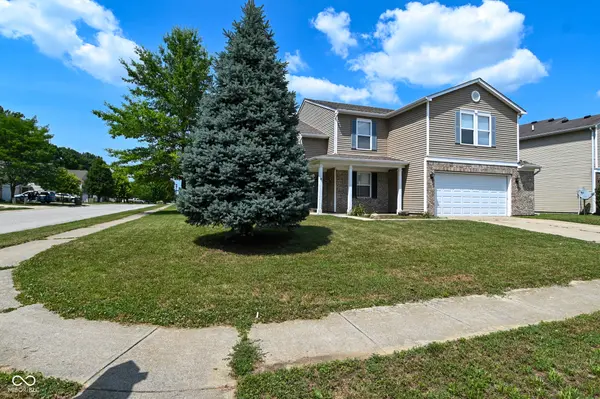
Welcome to this spacious 3-bedroom, 2.5-bath home in Northfield at Heartland Crossing! An open-concept floor plan with soaring 10-foot ceilings creates a bright, inviting feel throughout the main living area. The large Great Room flows into the eat-in Kitchen, where a breakfast bar provides additional seating and makes the space ideal for both everyday living and entertaining. A generous walk-in pantry/utility room offers exceptional storage. Upstairs, the expansive Primary Suite features a large walk-in closet and private bath with a relaxing garden tub. Two additional bedrooms and a full bath provide plenty of space for family, guests, or a home office, while the conveniently located upstairs laundry room makes everyday chores easier. Outside, enjoy a fully fenced backyard with a large paver patio-perfect for summer barbecues, entertaining, or simply relaxing in your own private outdoor retreat. The desirable corner lot provides additional outdoor space and curb appeal. An oversized 2-car garage offers plenty of room for vehicles, storage, or a workshop. Major updates include a new A/C condenser (2025), water heater (2024), and roof (2016), offering added peace of mind. The washer and dryer are also included, making this home truly move-in ready. The neighborhood amenities are another highlight and they're all within walking distance! The HOA provides access to two community pools with fully staffed lifeguards, a clubhouse, multiple basketball courts, tennis courts, volleyball courts, playgrounds, and a softball field, offering something for everyone to enjoy. Served by MSD Decatur Township Schools, this home combines spacious living, fantastic neighborhood amenities, and an unbeatable location. Don't miss the opportunity to make this wonderful home yours!

Location

State IN

County Marion

Interior

Interior Features Attic Access, Breakfast Bar, High Ceilings, Eat-in Kitchen, Pantry, Walk-In Closet(s)

Heating Forced Air, Natural Gas

Cooling Central Air

Equipment Smoke Alarm

Fireplace Y

Appliance Dishwasher, Dryer, Gas Water Heater, MicroHood, Electric Oven, Refrigerator, Washer

Exterior

Garage Spaces 2.0

Water Access Desc Public

Building

Story Two

Foundation Slab

Water Public

Architectural Style Traditional

Structure Type Brick,Vinyl Siding

New Construction false

Schools

Elementary Schools West Newton Elementary School

Middle Schools Decatur Middle School

High Schools Decatur Central High School

School District Msd Decatur Township

Others

HOA Fee Include Clubhouse,Entrance Common,Maintenance,ParkPlayground

Ownership Mandatory Fee

Virtual Tour https://www.homeforsale.at/8468_ASH_GROVE_DRIVE_kxfdkx-71mp?show_listing_video=1


MIBOR MLS

NEARBY SCHOOLS & PROPERTIES

Randy Worrell

Randy Worrell

Broker

+1(317) 590-5709

GET MORE INFORMATION

Name
Phone*
Message

Go tour this home

8468 Ash Grove DR