


$224,000
$223,900
For more information regarding the value of a property, please contact us for a free consultation.
1598 Lacebark DR #C Greenwood, IN 46143
3 Beds
3 Baths
2,088 SqFt
Key Details
Sold Price $224,000
Property Type Condo
Sub Type Condominium
Listing Status Sold
Purchase Type For Sale
Square Footage 2,088 sqft
Price per Sqft $107
Subdivision Pinehurst
MLS Listing ID 22111177
Sold Date 10/21/26
Bedrooms 3
Full Baths 2
Half Baths 1
HOA Fees $330/mo
HOA Y/N Yes
Year Built 2007
Tax Year 2026
Property Sub-Type Condominium
Property Description
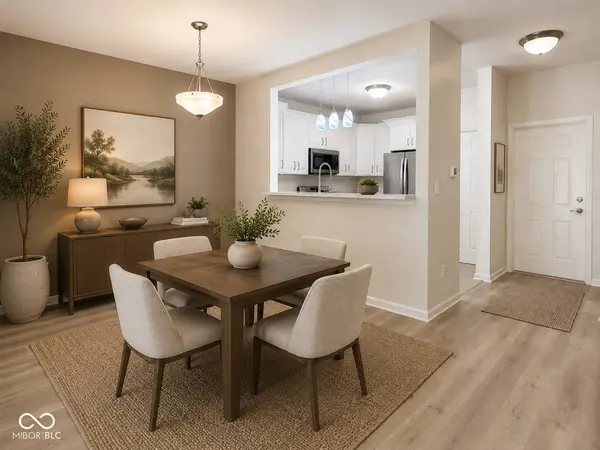
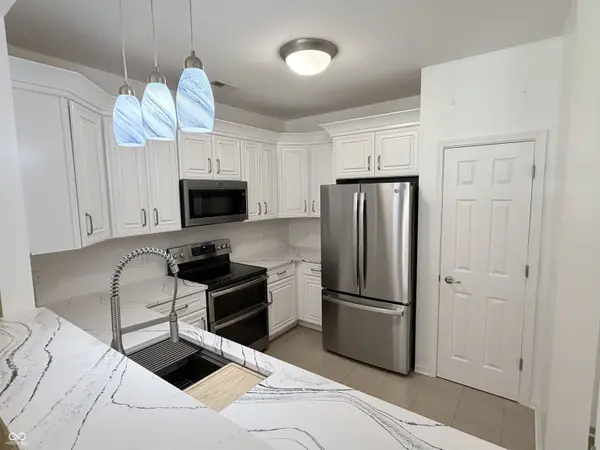
Seller wants to help make this your home with $5,000 toward closing cost or it could be great investment property with NO rental restrictions. Welcome home to easy, low-maintenance living in this immaculate 2,088 square foot, private ground level entry condominium with 3 bedrooms, 2.5 baths and rear entry 2 car garage. Stunning fully remolded kitchen complete with new custom white cabinetry, soft-close drawers and doors, quartz countertops, tile backsplash and stainless steel appliances. Residents have access to the impressive Community Clubhouse just a few steps away with kitchen, furnished gathering room for larger family/friend gatherings, fully equipped fitness center and beautiful pool. No need for expensive gym membership. No exterior home maintenance. No grass to cut or weeds to pull. Less expensive interior only insurance. Just enjoy. The condo's main level features attractive vinyl plank flooring flowing throughout. Spacious Great Room full of natural light from the south facing windows with beautiful plantation blinds to set the mood you want. 2 sided fireplace to enjoy the warmth in the Great Room and the flex space that can be used as an office area, dinning room or cozy hearth room seating. Freshly updated laundry room with storage cabinets and butcher block counter for folding clothes. Moving up to the 2nd level is the primary bedroom suite serving as a private retreat w/ a large walk-in closet, dual sink vanity, relaxing garden tub, private toilet room and separate walk-in shower. 2 additional bedrooms have larger walk-in closets. One bedroom has private balcony for enjoying a little outdoor time & conversation. New HVAC in 2021. Center Grove Schools.
Location
State IN
County Johnson
Interior
Interior Features Attic Access, High Ceilings, Walk-In Closet(s), Bath Sinks Double Main, Breakfast Bar
Heating Forced Air, Natural Gas
Cooling Central Air
Fireplaces Number 1
Fireplaces Type Two Sided, Gas Log
Fireplace Y
Appliance Dishwasher, ENERGY STAR Qualified Appliances, Disposal, Gas Water Heater, Microwave, Electric Oven, Refrigerator, Water Heater
Exterior
Exterior Feature Balcony
Garage Spaces 2.0
View Y/N true
Water Access Desc Public
View Neighborhood
Building
Story Two
Foundation Slab
Water Public
Architectural Style Traditional
Structure Type Brick,Wood Siding
New Construction false
Schools
High Schools Center Grove High School
School District Center Grove Community School Corp
Others
HOA Fee Include Association Home Owners,Clubhouse,Entrance Private,Insurance,Lawncare,Maintenance Grounds,Maintenance Structure,Maintenance,Management,Snow Removal
Ownership Mandatory Fee
Read Less
Want to know what your home might be worth? Contact us for a FREE valuation!

Our team is ready to help you sell your home for the highest possible price ASAP

© 2026 All listing information is courtesy of MIBOR Broker Listing Cooperative(R) as distributed by MLS Grid. All rights reserved.
NEARBY SCHOOLS & BUSINESSES