
1014 Swinton WAY, Westfield, IN 46074
See all 31 photos
1014 Swinton WAY, Westfield, IN 46074
REQUEST A TOUR If you would like to see this home without being there in person, select the "Virtual Tour" option and your agent will contact you to discuss available opportunities.
In-PersonVirtual Tour
Listed by Nichole Kammers • Epique Inc
$ 449,000
Est. payment /mo
Active

1014 Swinton WAY Westfield, IN 46074

5 Beds

3 Baths

3,296 SqFt


UPDATED:

Key Details

Property Type Single Family Home

Sub Type Single Family Residence

Listing Status Active

Purchase Type For Sale

Square Footage 3,296 sqft

Price per Sqft $136

Subdivision Maple Village

MLS Listing ID 22095094

Bedrooms 5

Full Baths 3

HOA Fees $25/mo

HOA Y/N Yes

Year Built 2009

Tax Year 2024

Lot Size 4,791 Sqft

Acres 0.11

Property Sub-Type Single Family Residence

Property Description

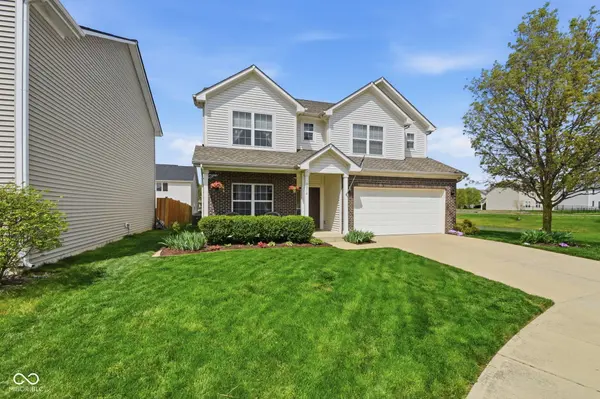
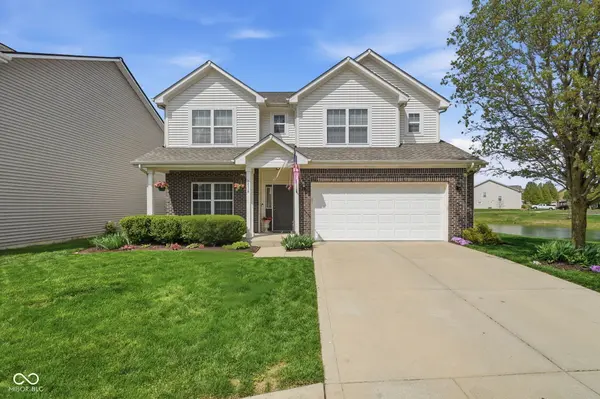
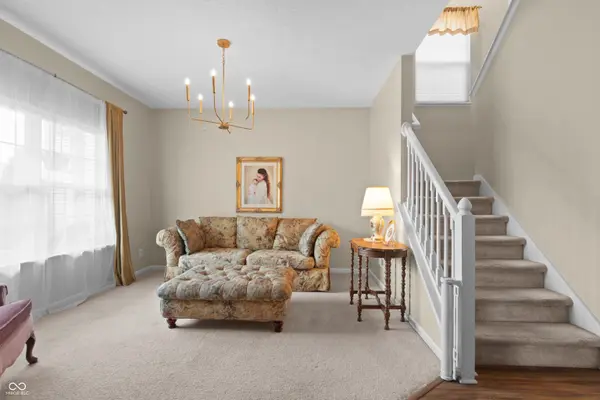
Welcome to 1014 Swinton Way, offering nearly 3,300 square feet of above-grade living space with 5 bedrooms and 3 full baths in Westfield's Maple Village. Thoughtful updates, flexible living spaces, and a peaceful pond view make this home one you'll want to see in person. The open-concept main level features 9-foot ceilings, luxury vinyl plank flooring, and a spacious kitchen with updated stainless steel appliances, center island, and an easy flow into the living room with a gas fireplace. A main-level bedroom and full bath provide valuable flexibility for a guest room, home office, hobby space, or additional living area. Upstairs, four additional bedrooms are complemented by a spacious loft, providing even more room to spread out. The primary suite features vaulted ceilings and a recently remodeled, spa-inspired bath with an oversized walk-in shower, dual shower heads, and updated finishes. Outside, the backyard patio overlooks the pond, creating an inviting space to relax or entertain. Major improvements including a newer roof, furnace, water heater, and water softener add even more value and peace of mind. Conveniently located near Grand Park, shopping, dining, trails, and Westfield amenities, 1014 Swinton Way combines generous square footage, an adaptable floor plan, meaningful updates, and a great location.

Location

State IN

County Hamilton

Rooms

Main Level Bedrooms 1

Interior

Interior Features Kitchen Island, Wired for Data, Pantry, Walk-In Closet(s)

Heating Forced Air

Cooling Central Air

Fireplaces Number 1

Fireplaces Type Gas Log, Living Room

Fireplace Y

Appliance Dishwasher, Dryer, Electric Water Heater, Disposal, MicroHood, Electric Oven, Refrigerator, Washer, Water Heater, Water Softener Owned, Microwave

Exterior

Garage Spaces 2.0

View Y/N true

Water Access Desc Public

View Pond, Neighborhood, Water

Building

Story Two

Foundation Slab

Water Public

Architectural Style Traditional

Structure Type Vinyl With Brick,Brick

New Construction false

Schools

Middle Schools Westfield Middle School

High Schools Westfield High School

School District Westfield-Washington Schools

Others

Ownership Mandatory Fee

Virtual Tour https://book.boulevardrealestatemedia.com/sites/rnqkkjlb/unbranded


MIBOR MLS

NEARBY SCHOOLS & PROPERTIES

Randy Worrell

Randy Worrell

Broker

+1(317) 590-5709

GET MORE INFORMATION

Name
Phone*
Message

Go tour this home

1014 Swinton WAY